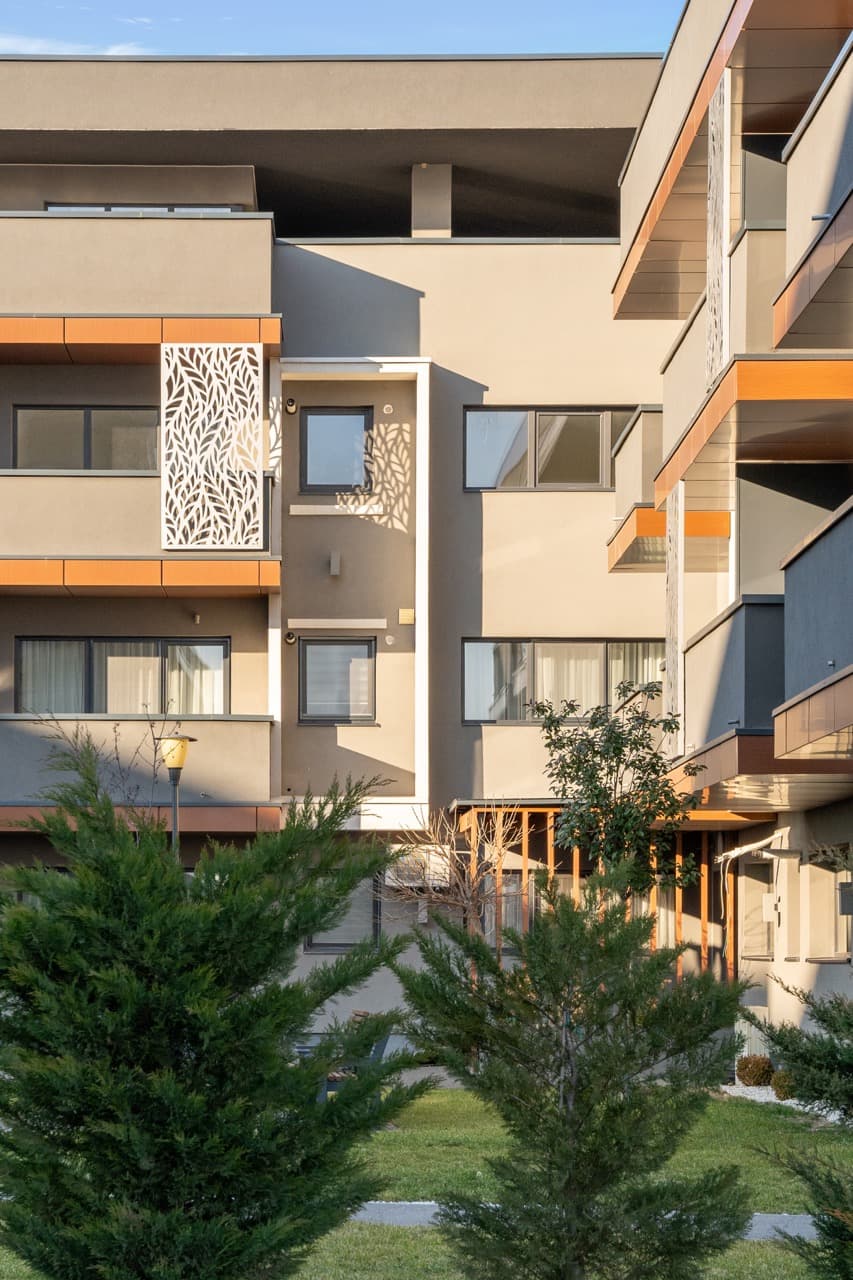
Special offer
Choose the layout that suits you and reserve your unit.Limited-time opportunity for 2 and 3-room apartments. The new promotional prices are now available, with the discount applied directly and clearly reflected in the offer.
2 rooms
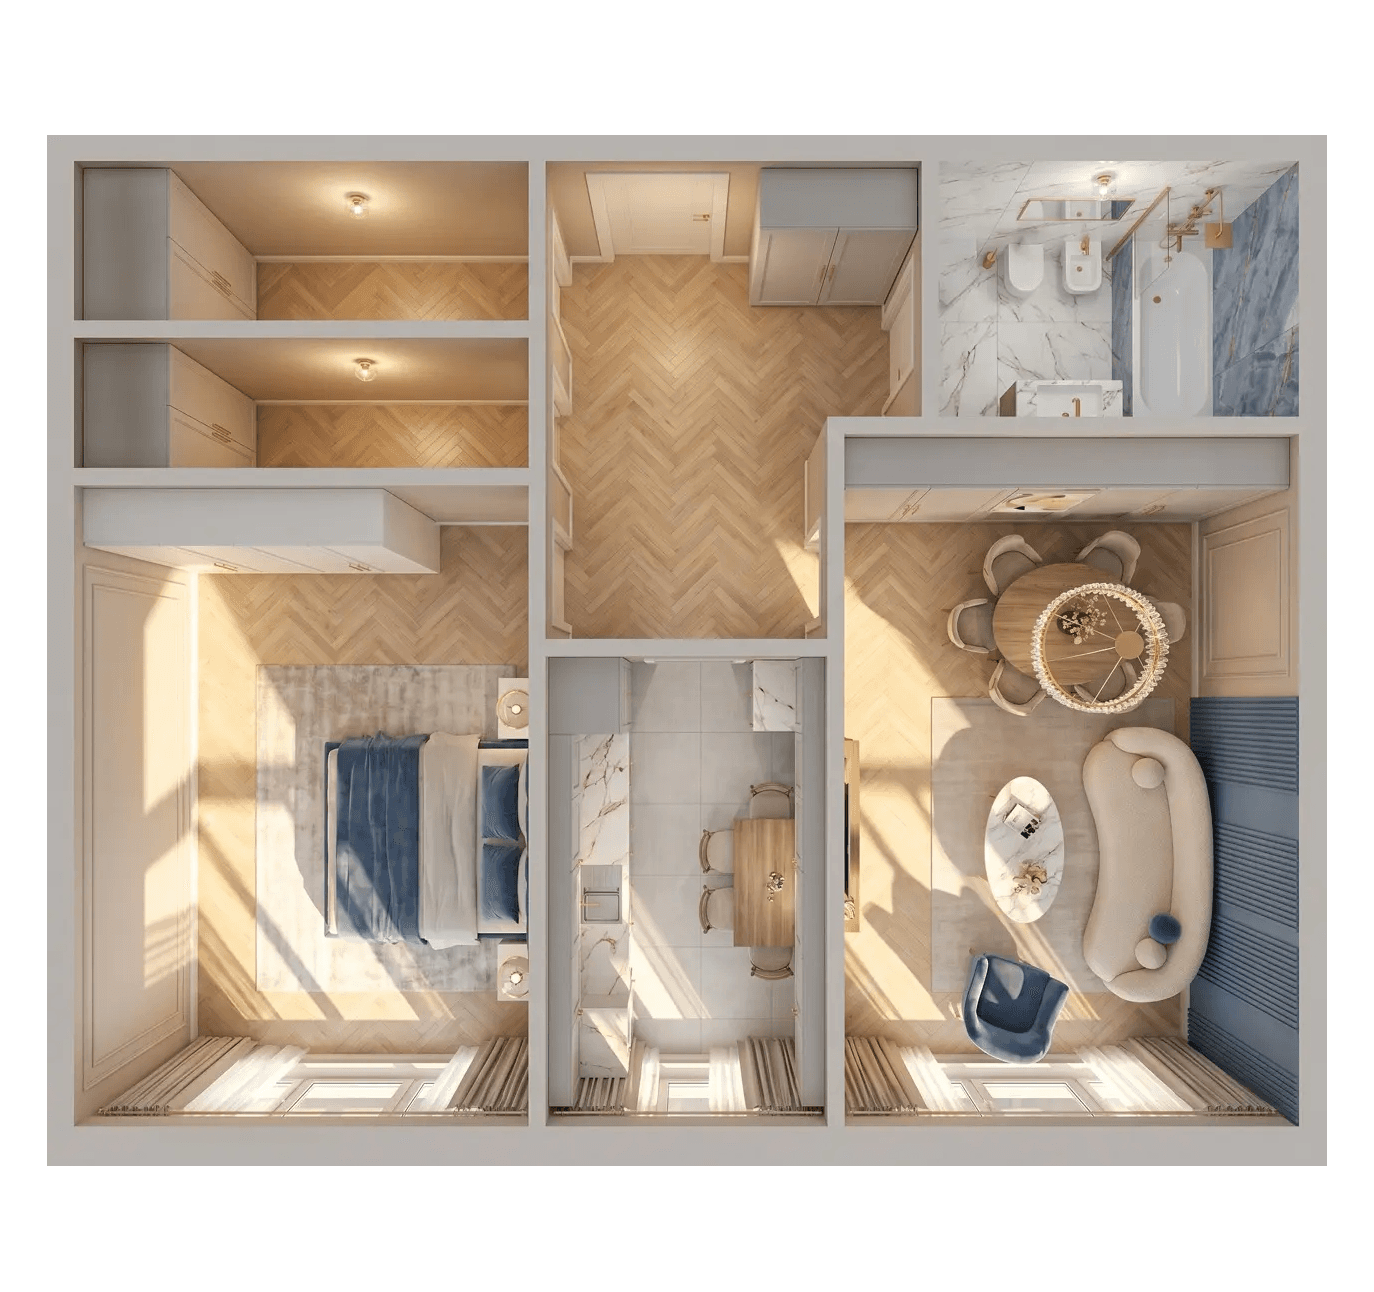
3 rooms
Welcome home
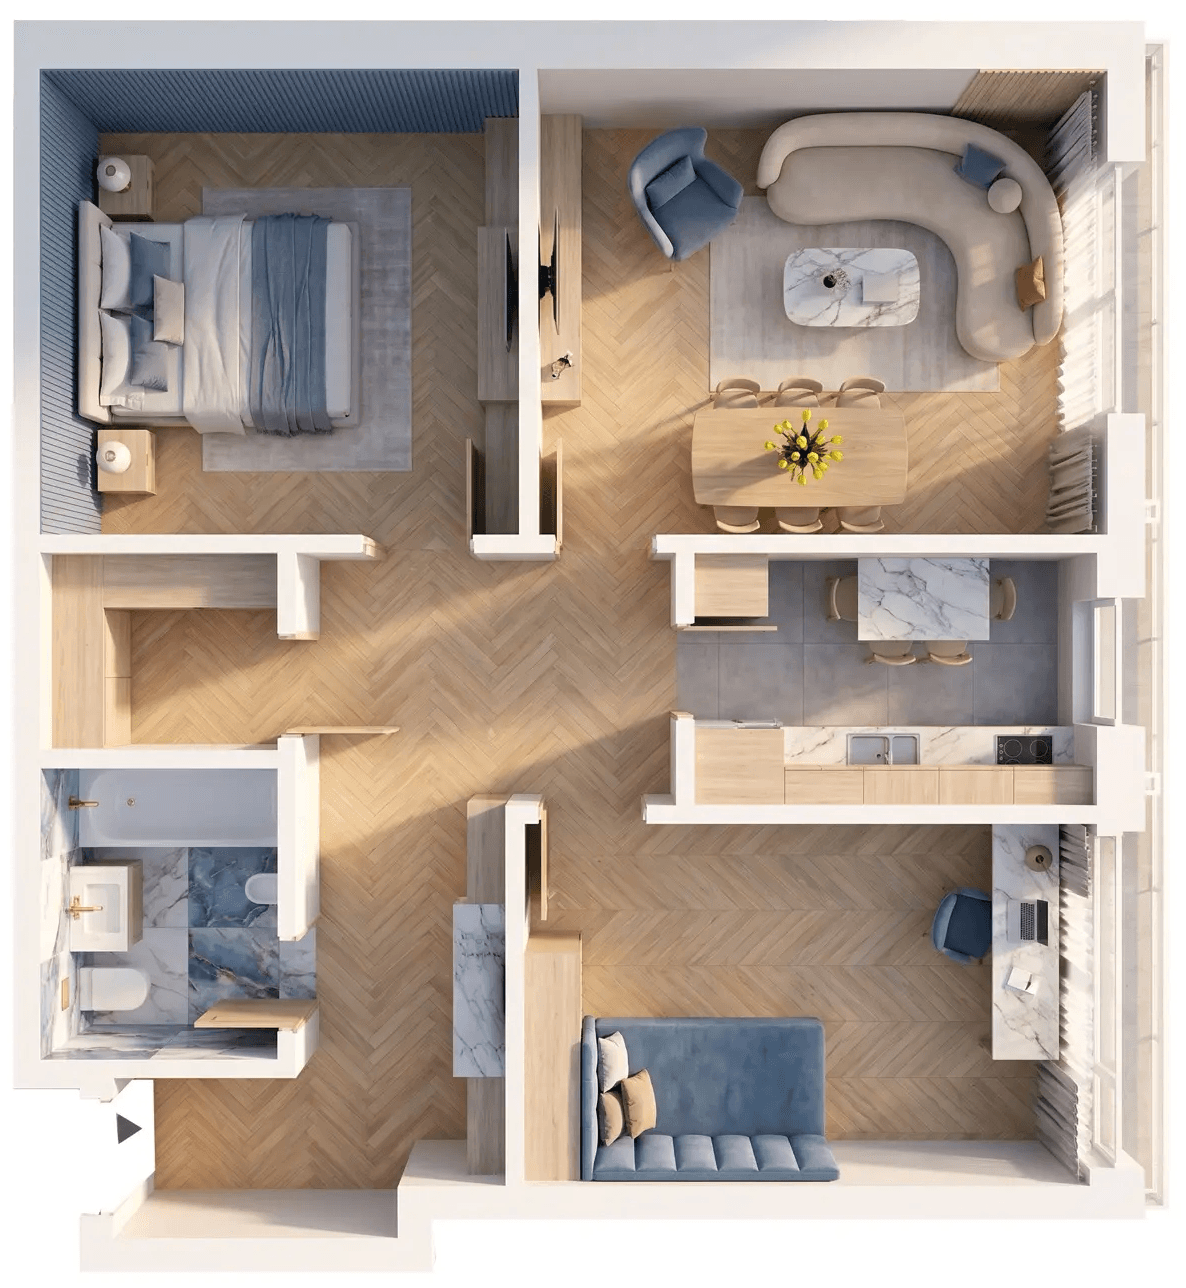
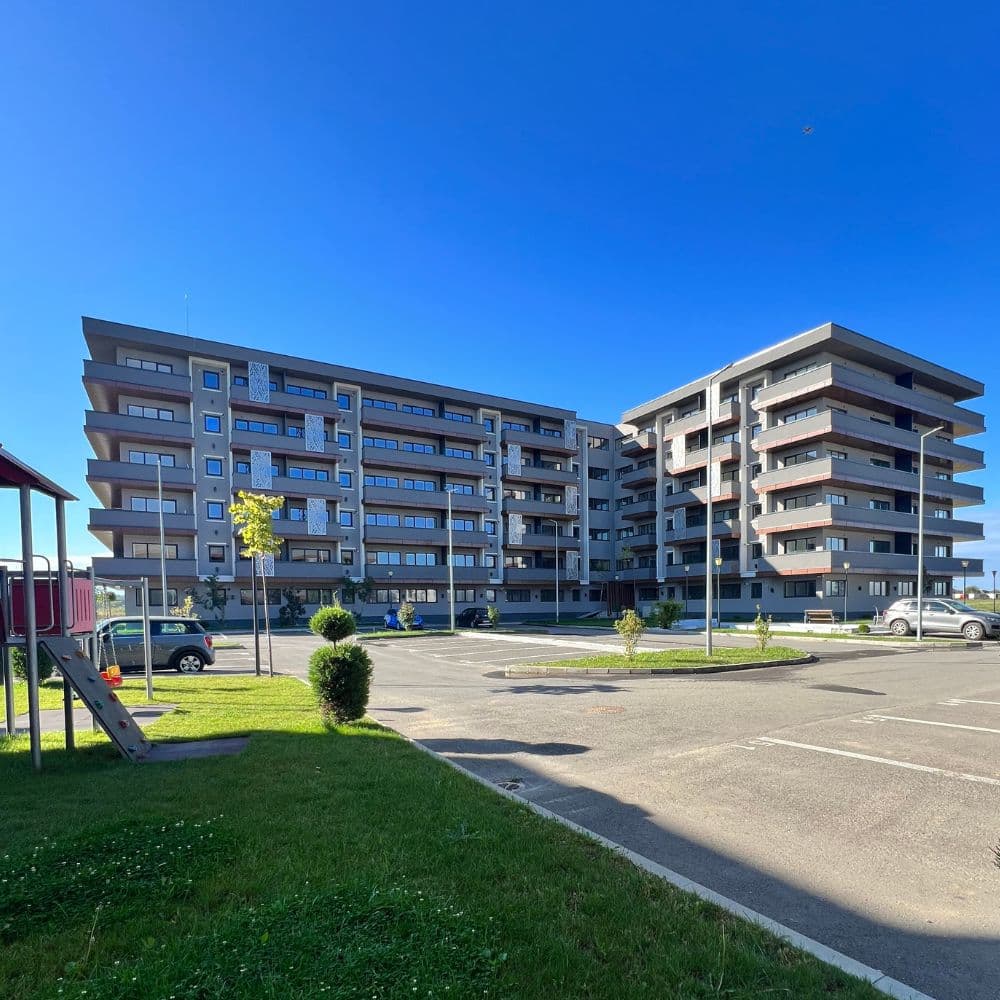
Milano 5 by Vannisis is a modern residential community in Oradea, designed for a balanced lifestyle. The project stands out through low density, a low-rise building regime, generous distances between buildings, and over 60,000 sqm of green spaces, all integrated into a coherent urban concept built to nZEB standards for energy efficiency. The development is equipped with photovoltaic panels that serve the common areas, contributing to lower maintenance costs.
Here, home means peace, privacy, natural light, and quick access to essential amenities, with commercial spaces, a supermarket, and a kindergarten planned within the development.
The project includes apartments for sale in Oradea, with 1, 2, 3, and 4 rooms, tailored to different needs, from a first home to family living.6 reasons to live here
Quality of Construction
High-quality materials, attention to detail, and a modern, well-integrated design are at the core of the entire development, delivering durable homes and a high level of comfort, built to nZEB standards.
Green Areas
The entire residential complex has no less than 60.000sqm green areas, parks and playgrounds, and a dedicated space for pets, in order to provide the tranquility and access to nature that we need in order to live a happy life.
Video Surveillance
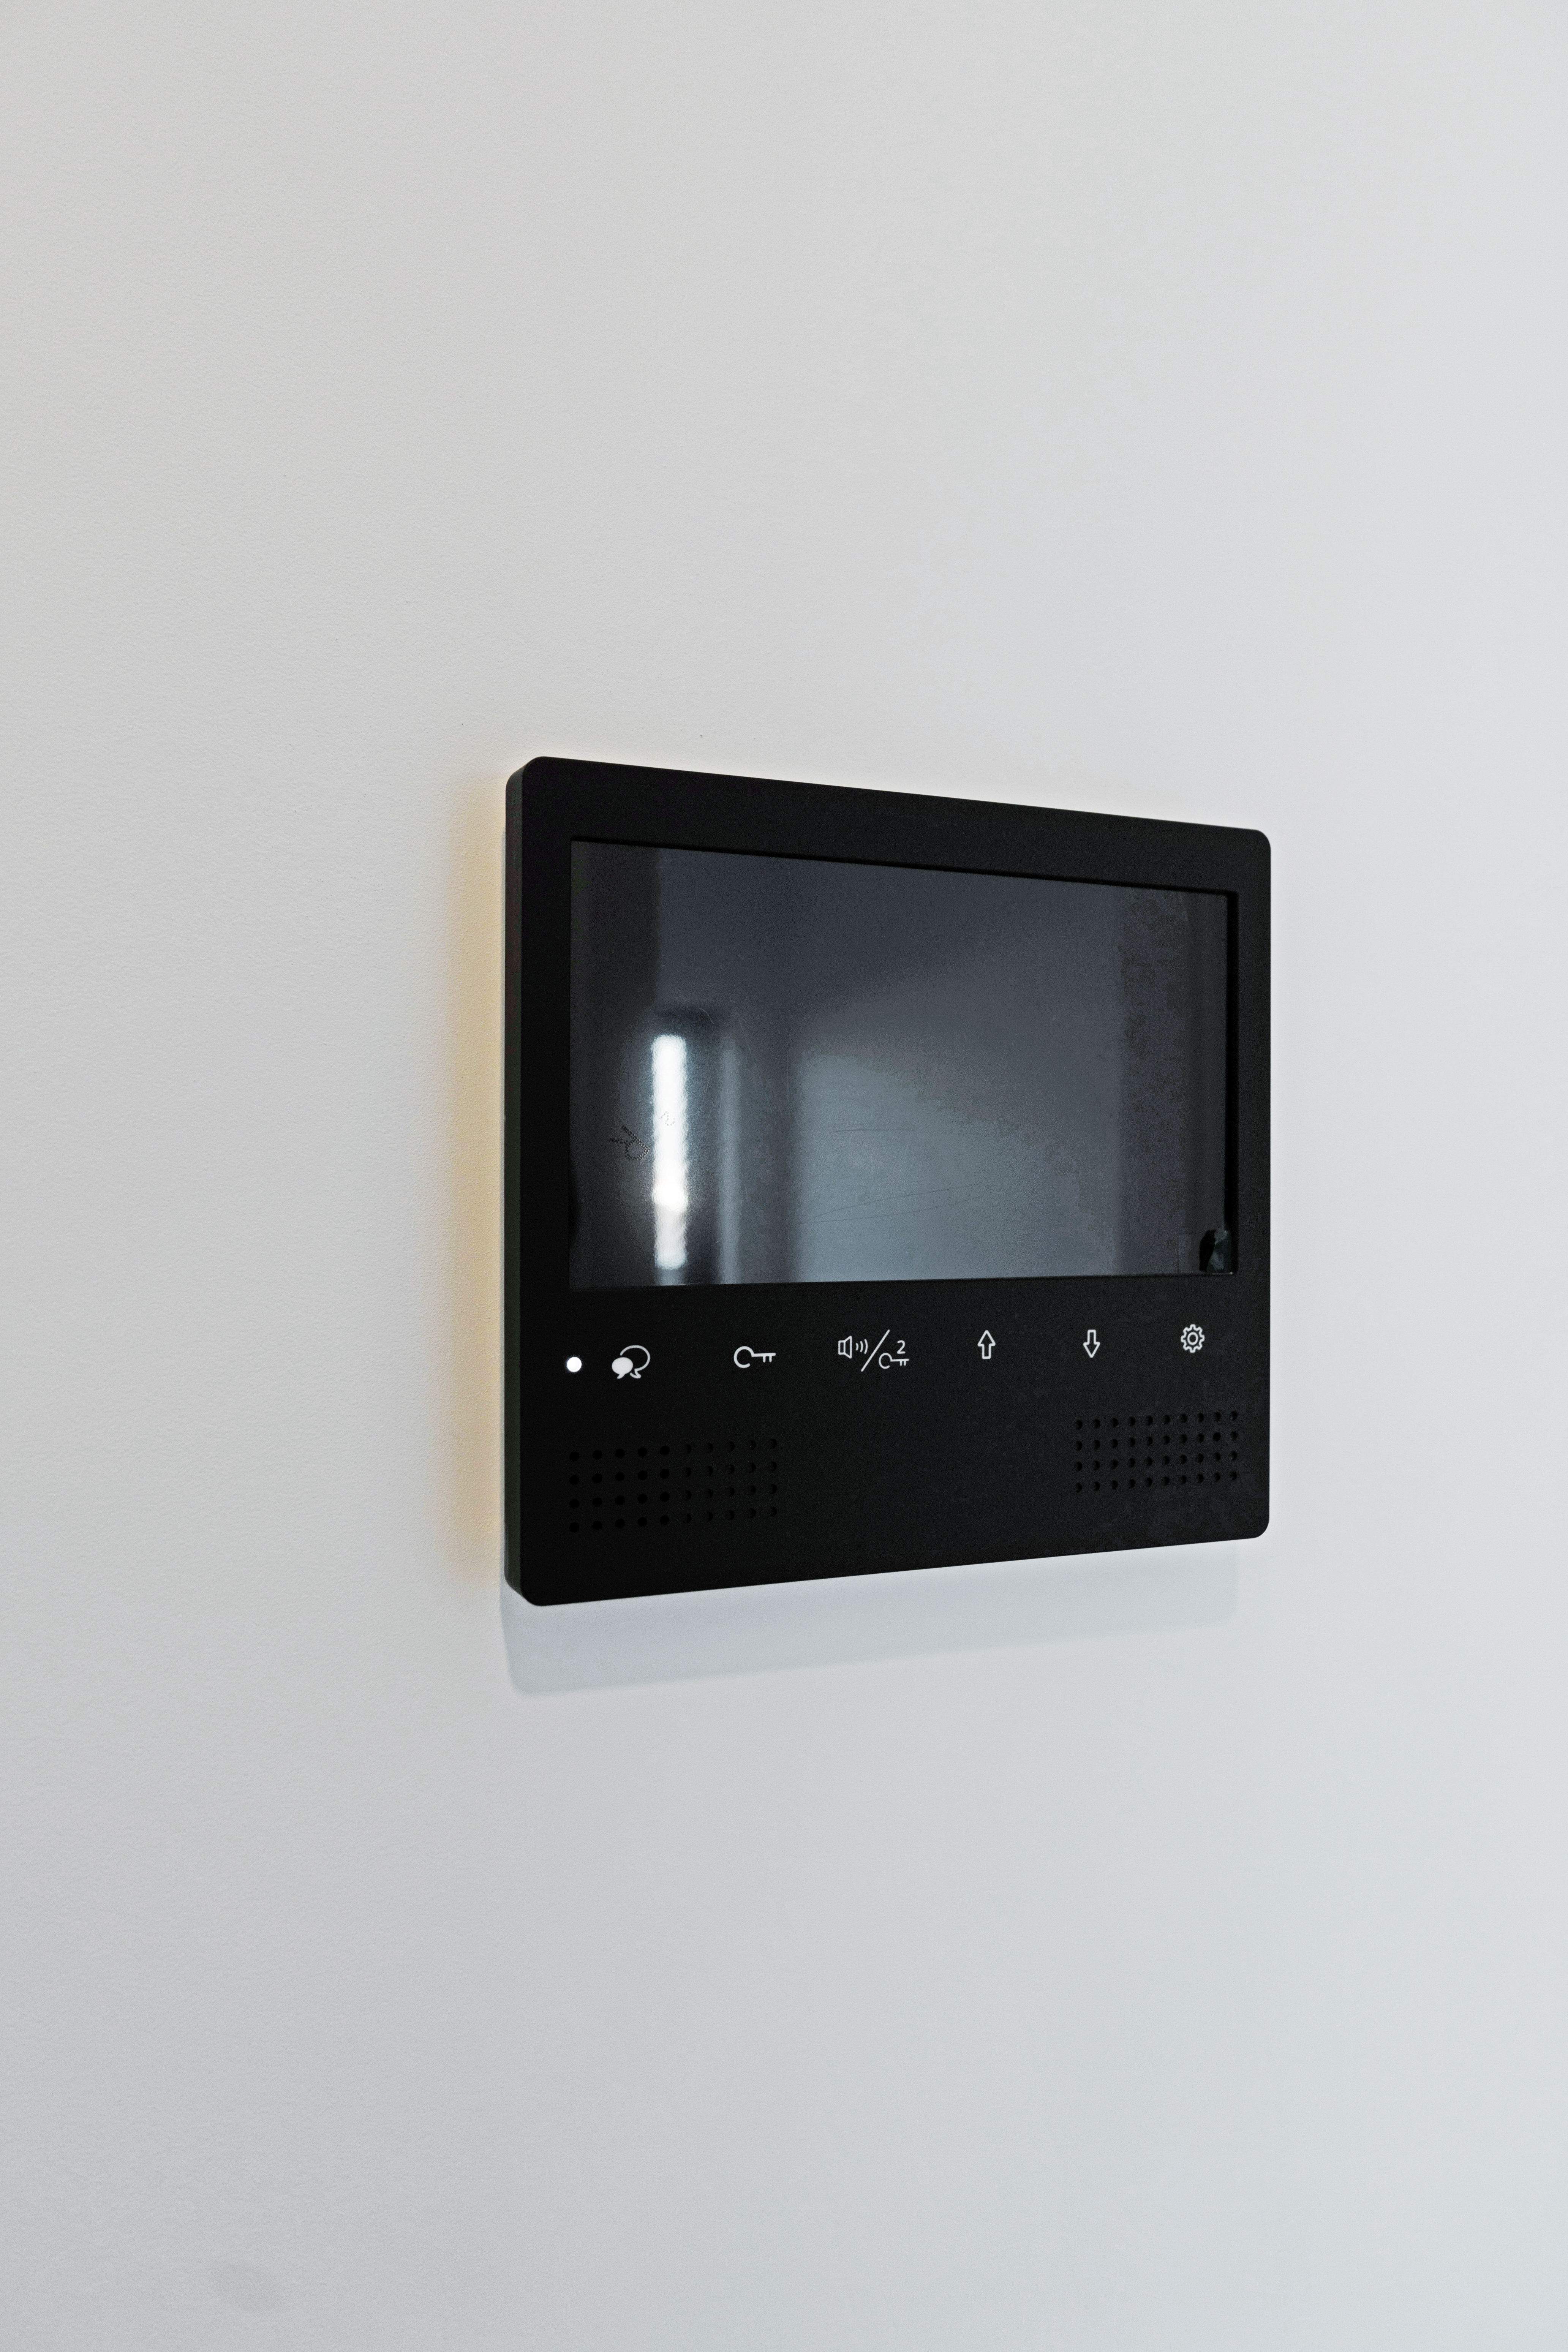
All the apartments have video intercoms and the common and outdoor areas have a built in video surveillance system that is provides 24/7 security, in order for you and your family to feel safe in any situation.
Flexible Solutions
We offer flexible payment solutions, and free specialized consultants that will help obtain a bank loan, in order to facilitate the process of purchasing your home.
Commercial and Kindergarten
We designed many commercial areas inside the complex, common spaces, a supermarket and a kindergarten, in order for you to benefit from the comfort of having everything in one place.
Solar panels
The complex is equipped with photovoltaic panels that power the common areas, contributing to energy efficiency and reducing maintenance costs.

Apartment types
1 room
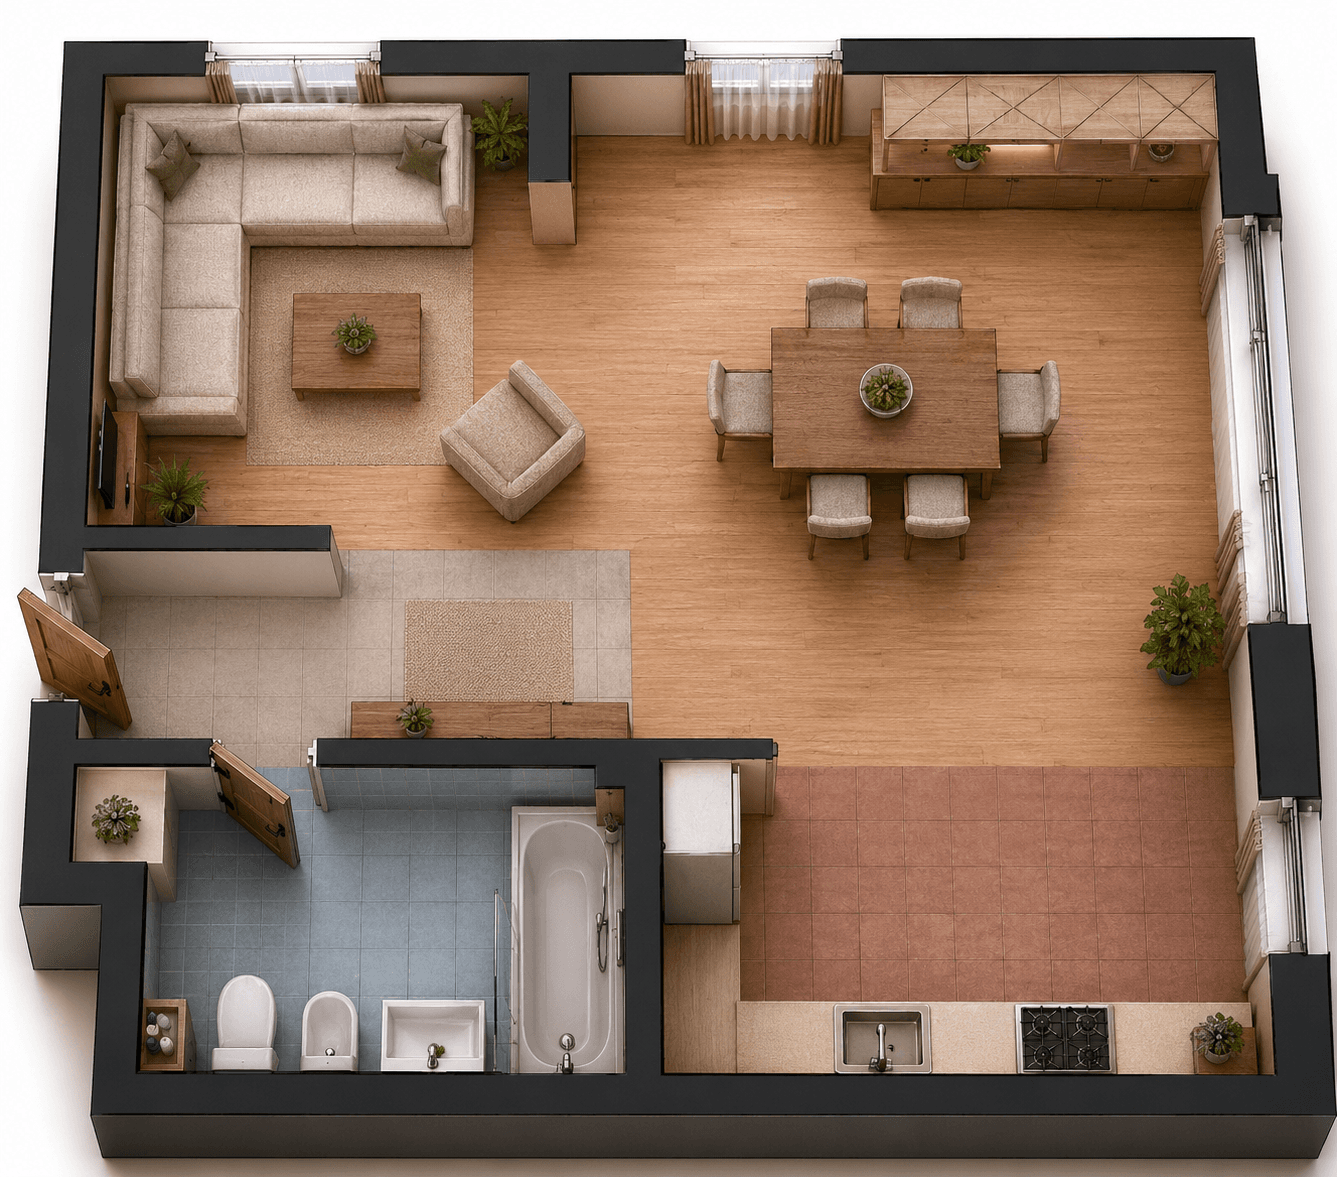
From 71.564€ + VAT
Area 46,17 sqm
2 rooms
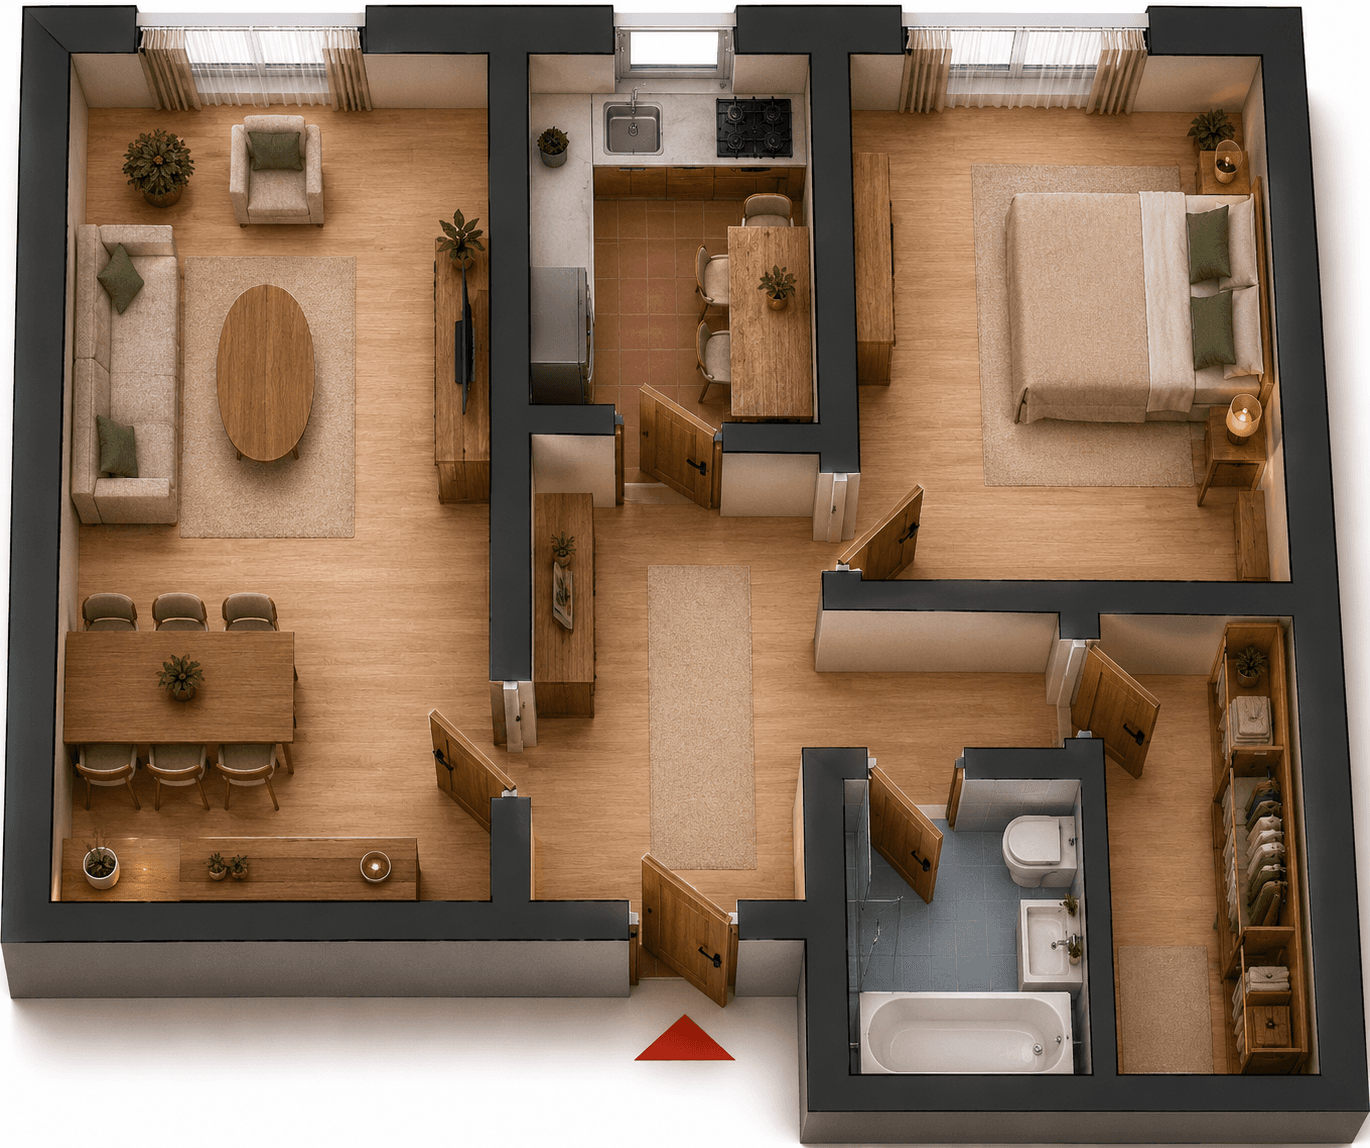
From 77.693€ + VAT
Area 58,61 sqm
3 rooms
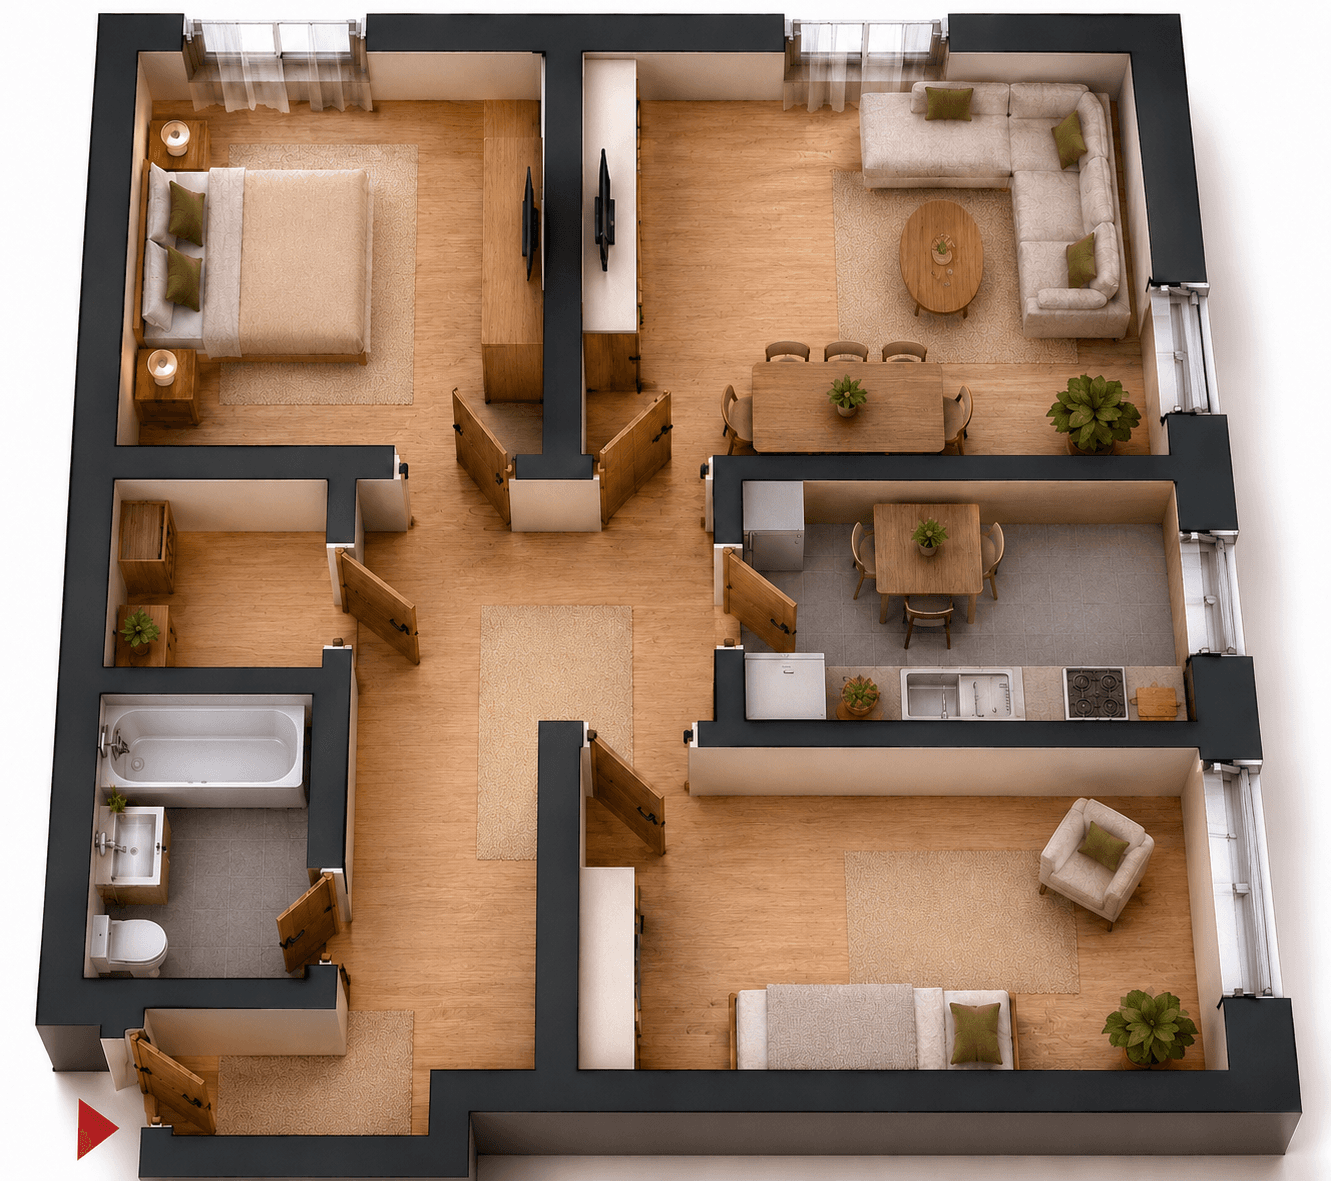
From 88.002€ + VAT
Area 66,54 sqm
4 rooms
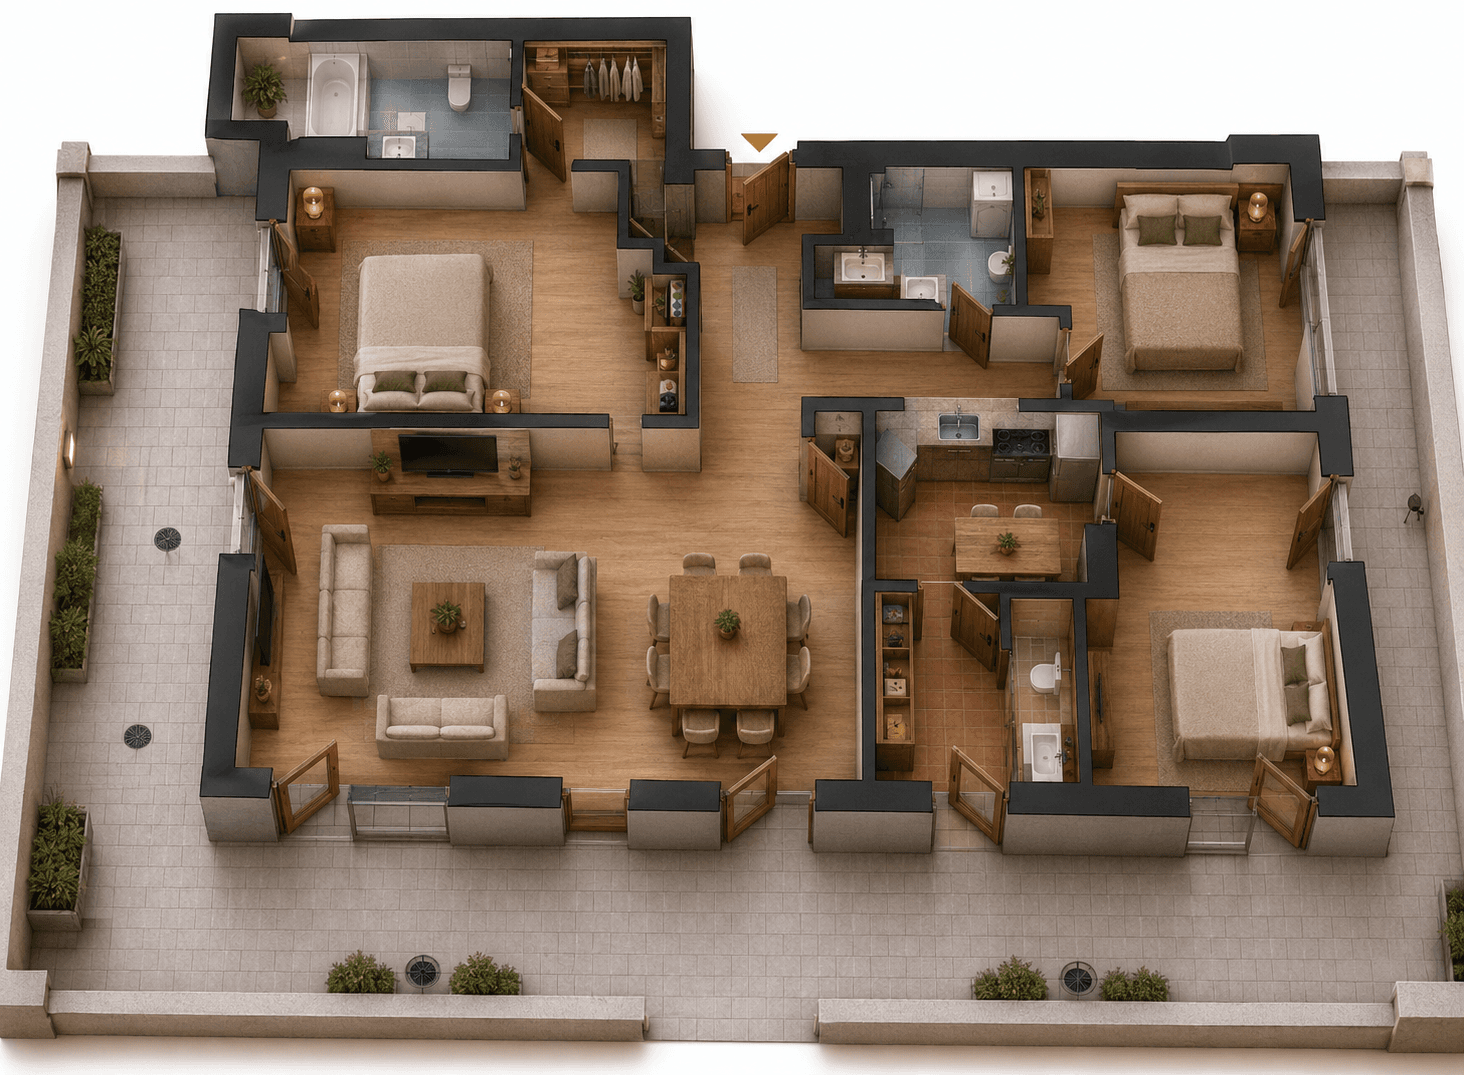
From 286.500€ + VAT
Area 126 sqm + 130 sqm terrace
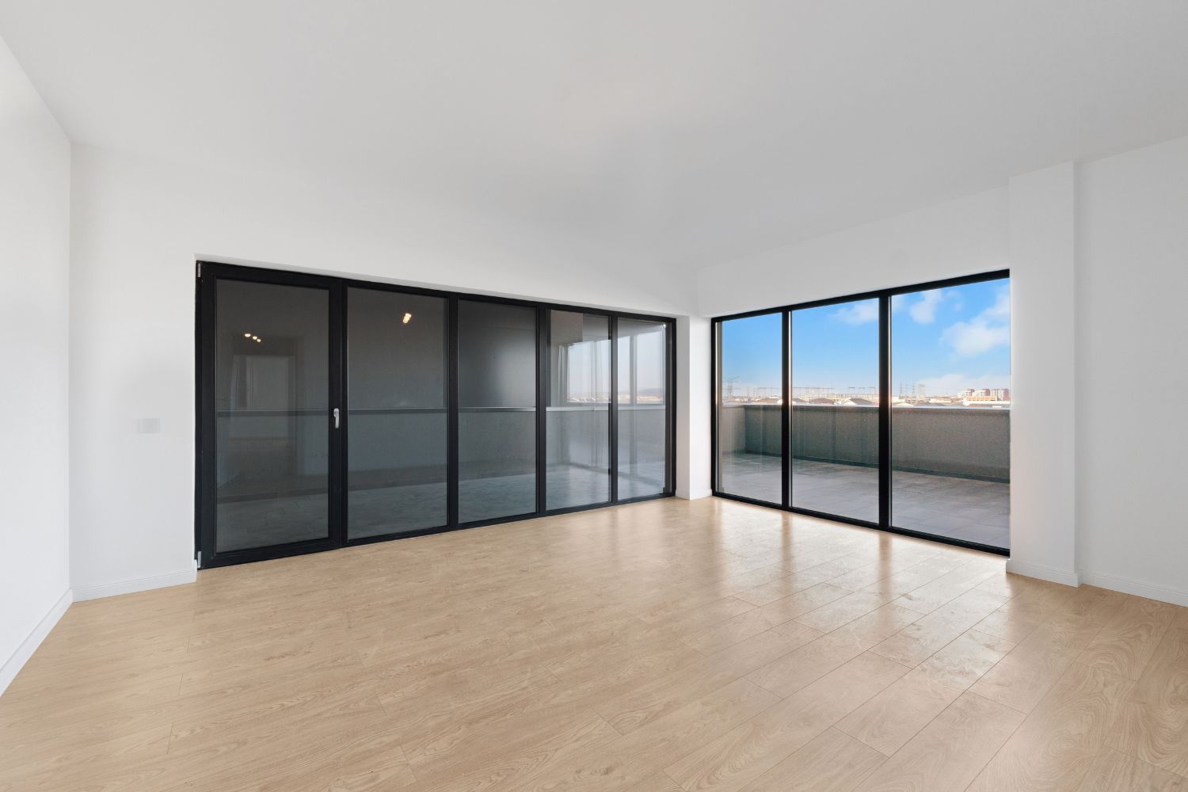
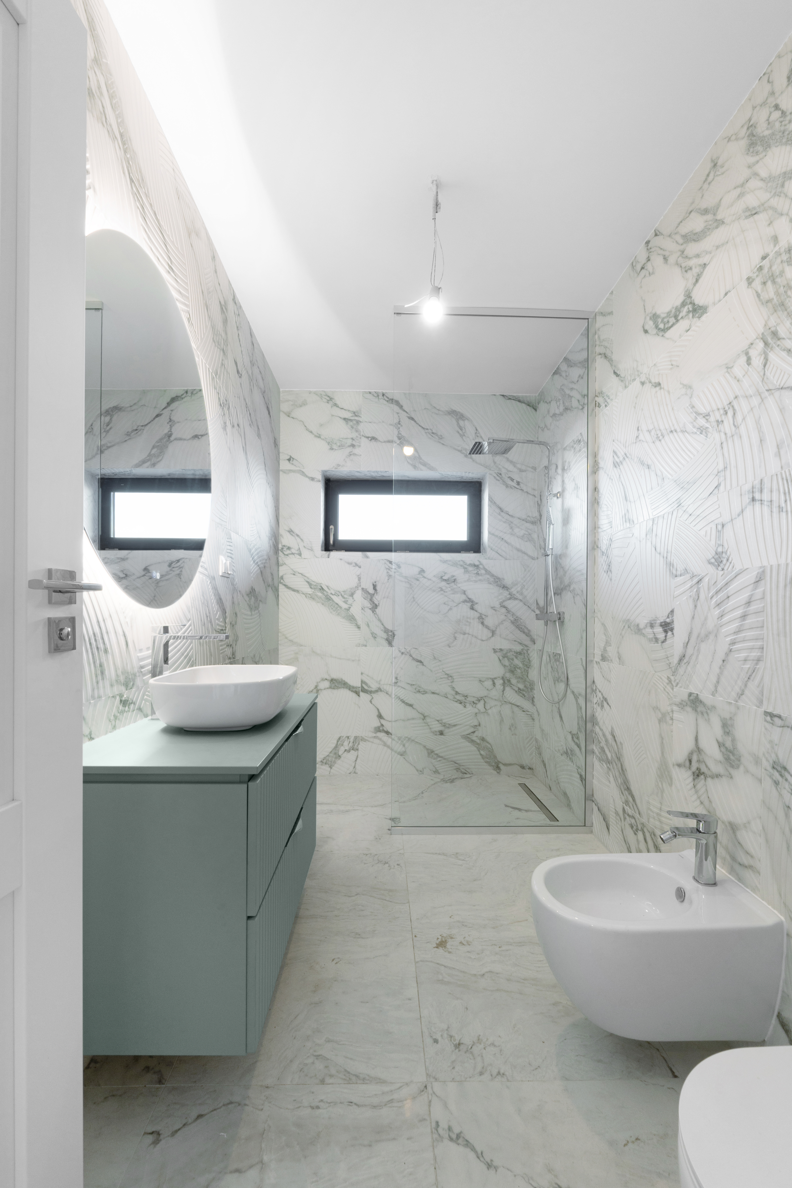
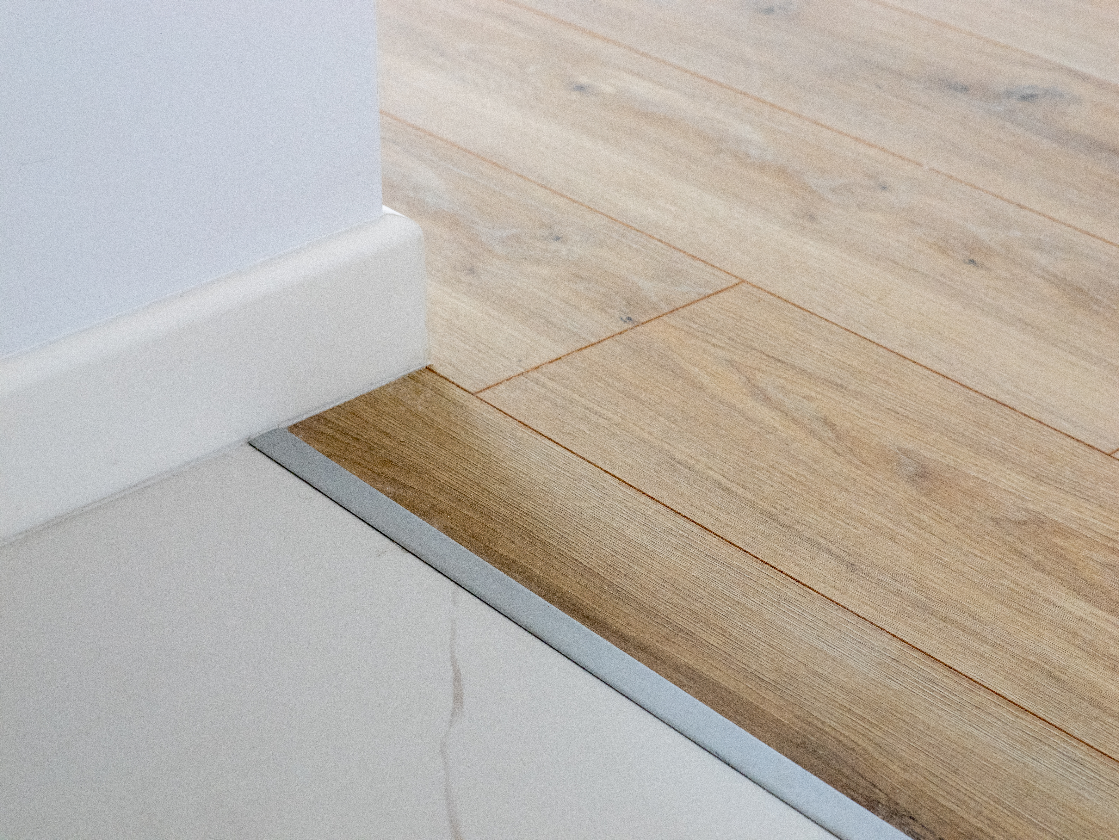
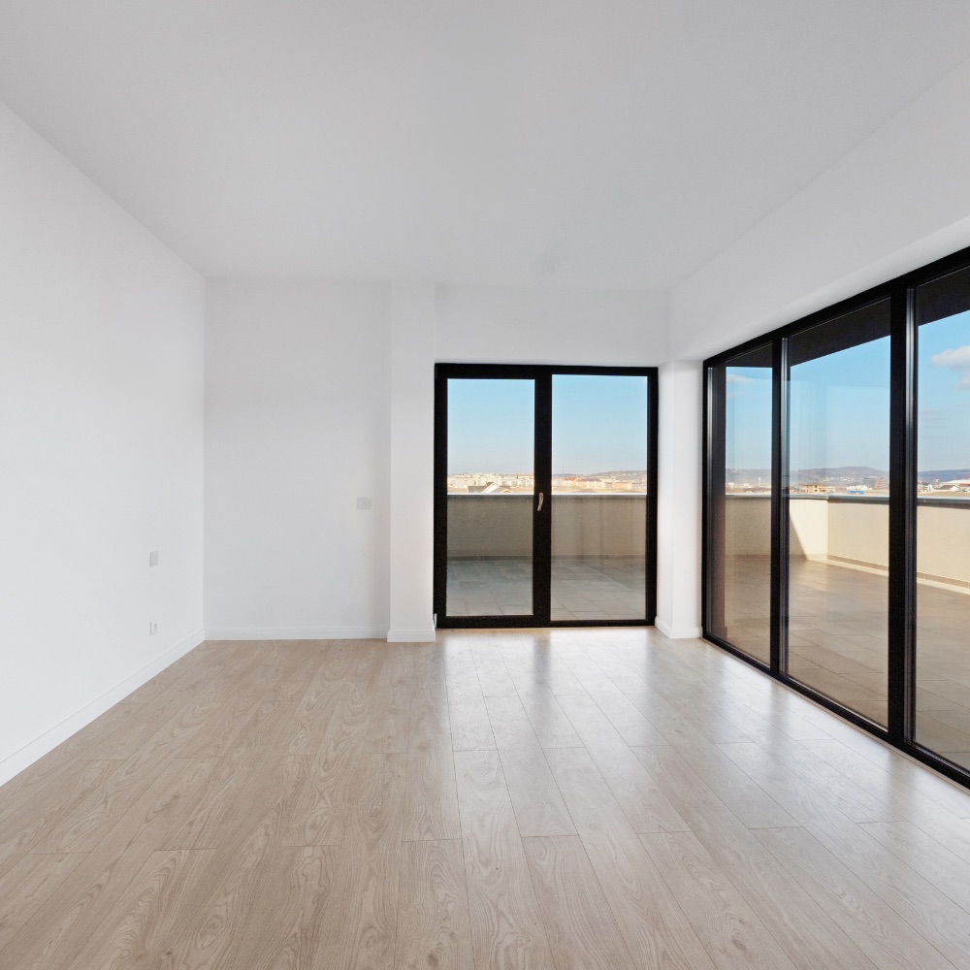
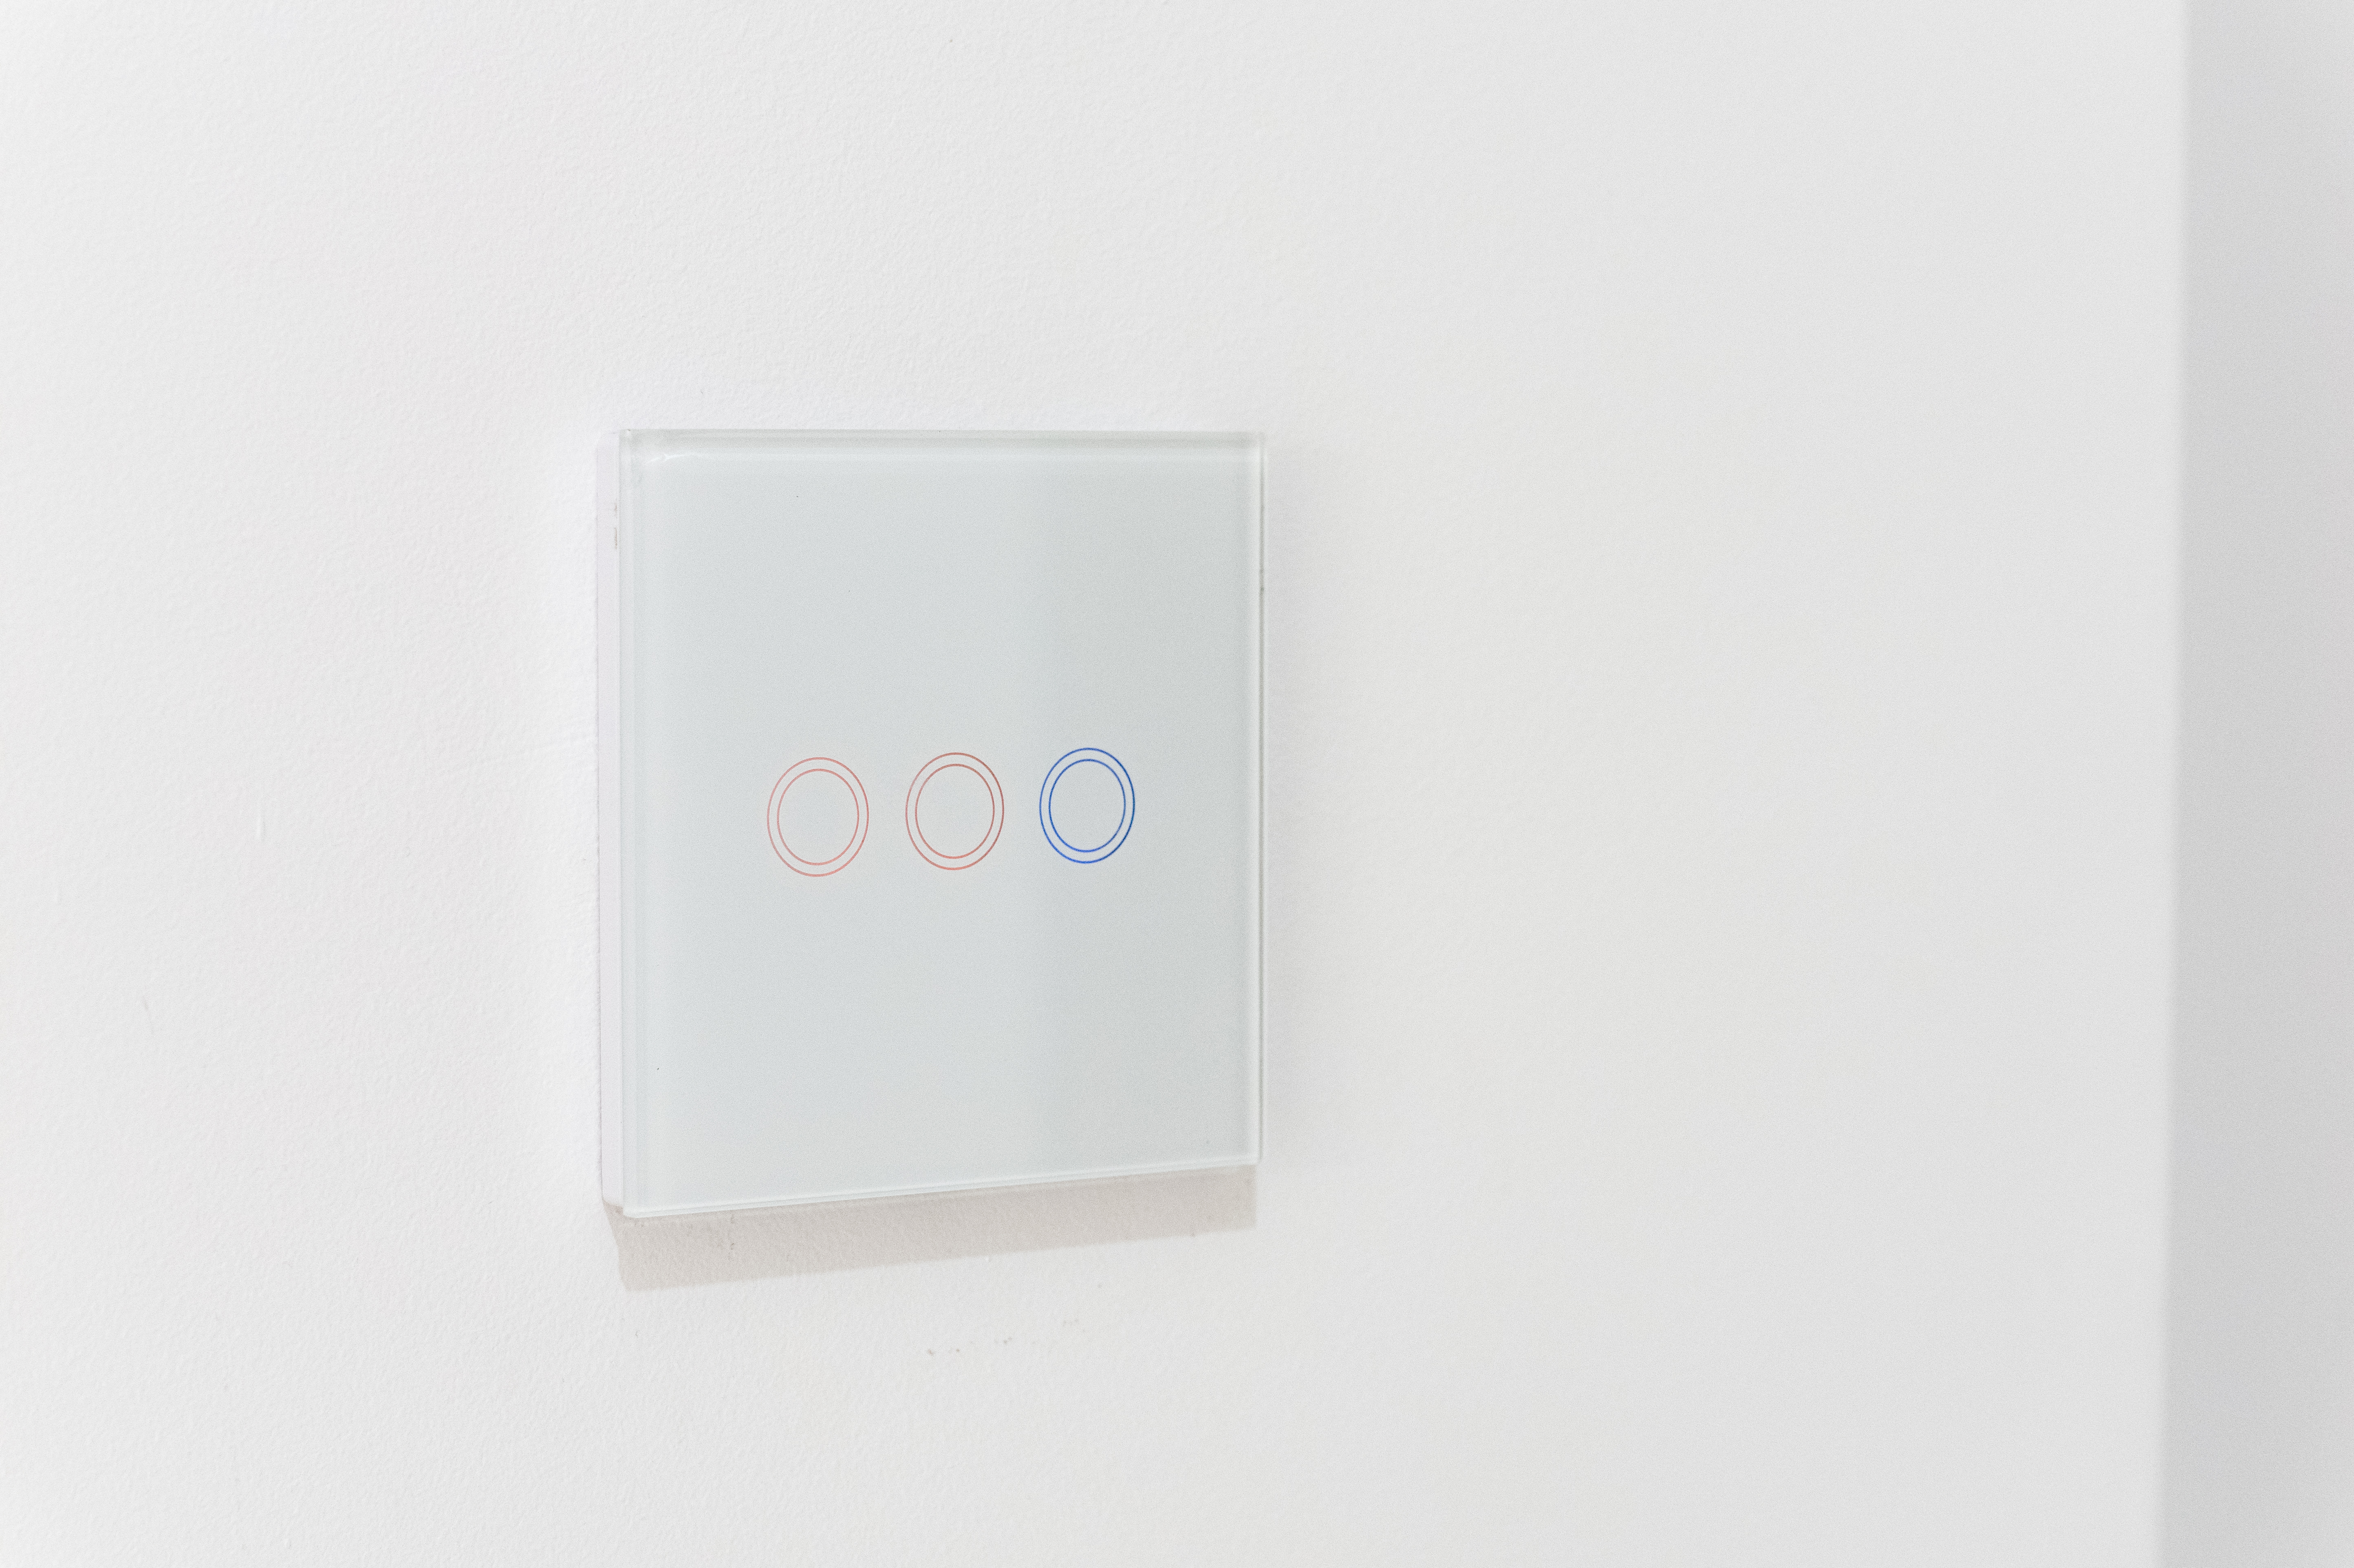
Opt for a finished apartment and enjoy immediate comfort
Choose from 1, 2, 3, or 4-room apartments, specially designed to offer you all the comfort you need. You can opt for a fully finished apartment, ready for immediate move-in, or a semi-finished one, which you can personalize according to your own style.
Techical details
foundation and structure
Continuous perimeter foundations and insulated foundations inside.
The resistance structure is made of reinforced concrete frames with slab tiles, thus eliminating unsightly beams inside the apartments.
The roof type roof will consist of: thermal insulation with superior characteristics of 20 cm, a TECHNONICOL waterproofing system composed of vapor and diffusion barrier, a bituminous membrane layer and a final bituminous membrane layer with slate.
The exterior walls are made of 30 cm thick CEMACON brick with 10 cm thermal insulation, made of expanded polystyrene, basalt mineral wool and a system of silicate decorative plasters from CAPAROL.
The thermal insulation on the facades has the fire reaction class B-s2d0. The thermal insulation is bordered above the gaps with products A1, A2-s1d0.
The interior walls that delimit the apartments on the level are made of CEMACON brick 30 cm thick, with a high degree of sound insulation.
joinery
The entrance doors to the MEGADOOR PRESTIGE 1 LUX apartment have the following specifications: anti-burglary, thermal and sound insulation with basalt wool, electrostatically painted, hinges and chrome handles.
KOMMERLING exterior carpentry with GUARDIAN trypan glass (46mm package), thermal barrier, sound insulation minimum 35dB.
interior finishes
Interior floor apartment at the semi-finished stage - poured screed.
Apartment interior walls:
- ADEPLAST mechanized plaster
- one-layer mechanized plaster, CESAL brand.
Gypsum-cardboard structure masks and KNAUF boards, lined with mineral wool.
balconies and terraces
The finishing of the balconies is made with non-slip ceramic floor with large tiles over a protection with brushable waterproofing and corner tape.
plumbing
Complete system of REHAU installations.
CT condensate columns and polyethylene air conditioners.
Polyethylene storm sewer columns.
thermal installations
Complete REHAU underfloor heating system.
BOSCH condensing boiler.
electrical installations
Electrical panels equipped with NOARK fuses.
All electrical circuits are made with MYF cable.
Equipping LED lamp balconies and facades
Video intercom system.
Fiber optics to the entrance to the apartments.
ventilation system
Ventilation columns in bathrooms without windows
Automatic smoke extraction system with the possibility of manual operation on each staircase
staircase
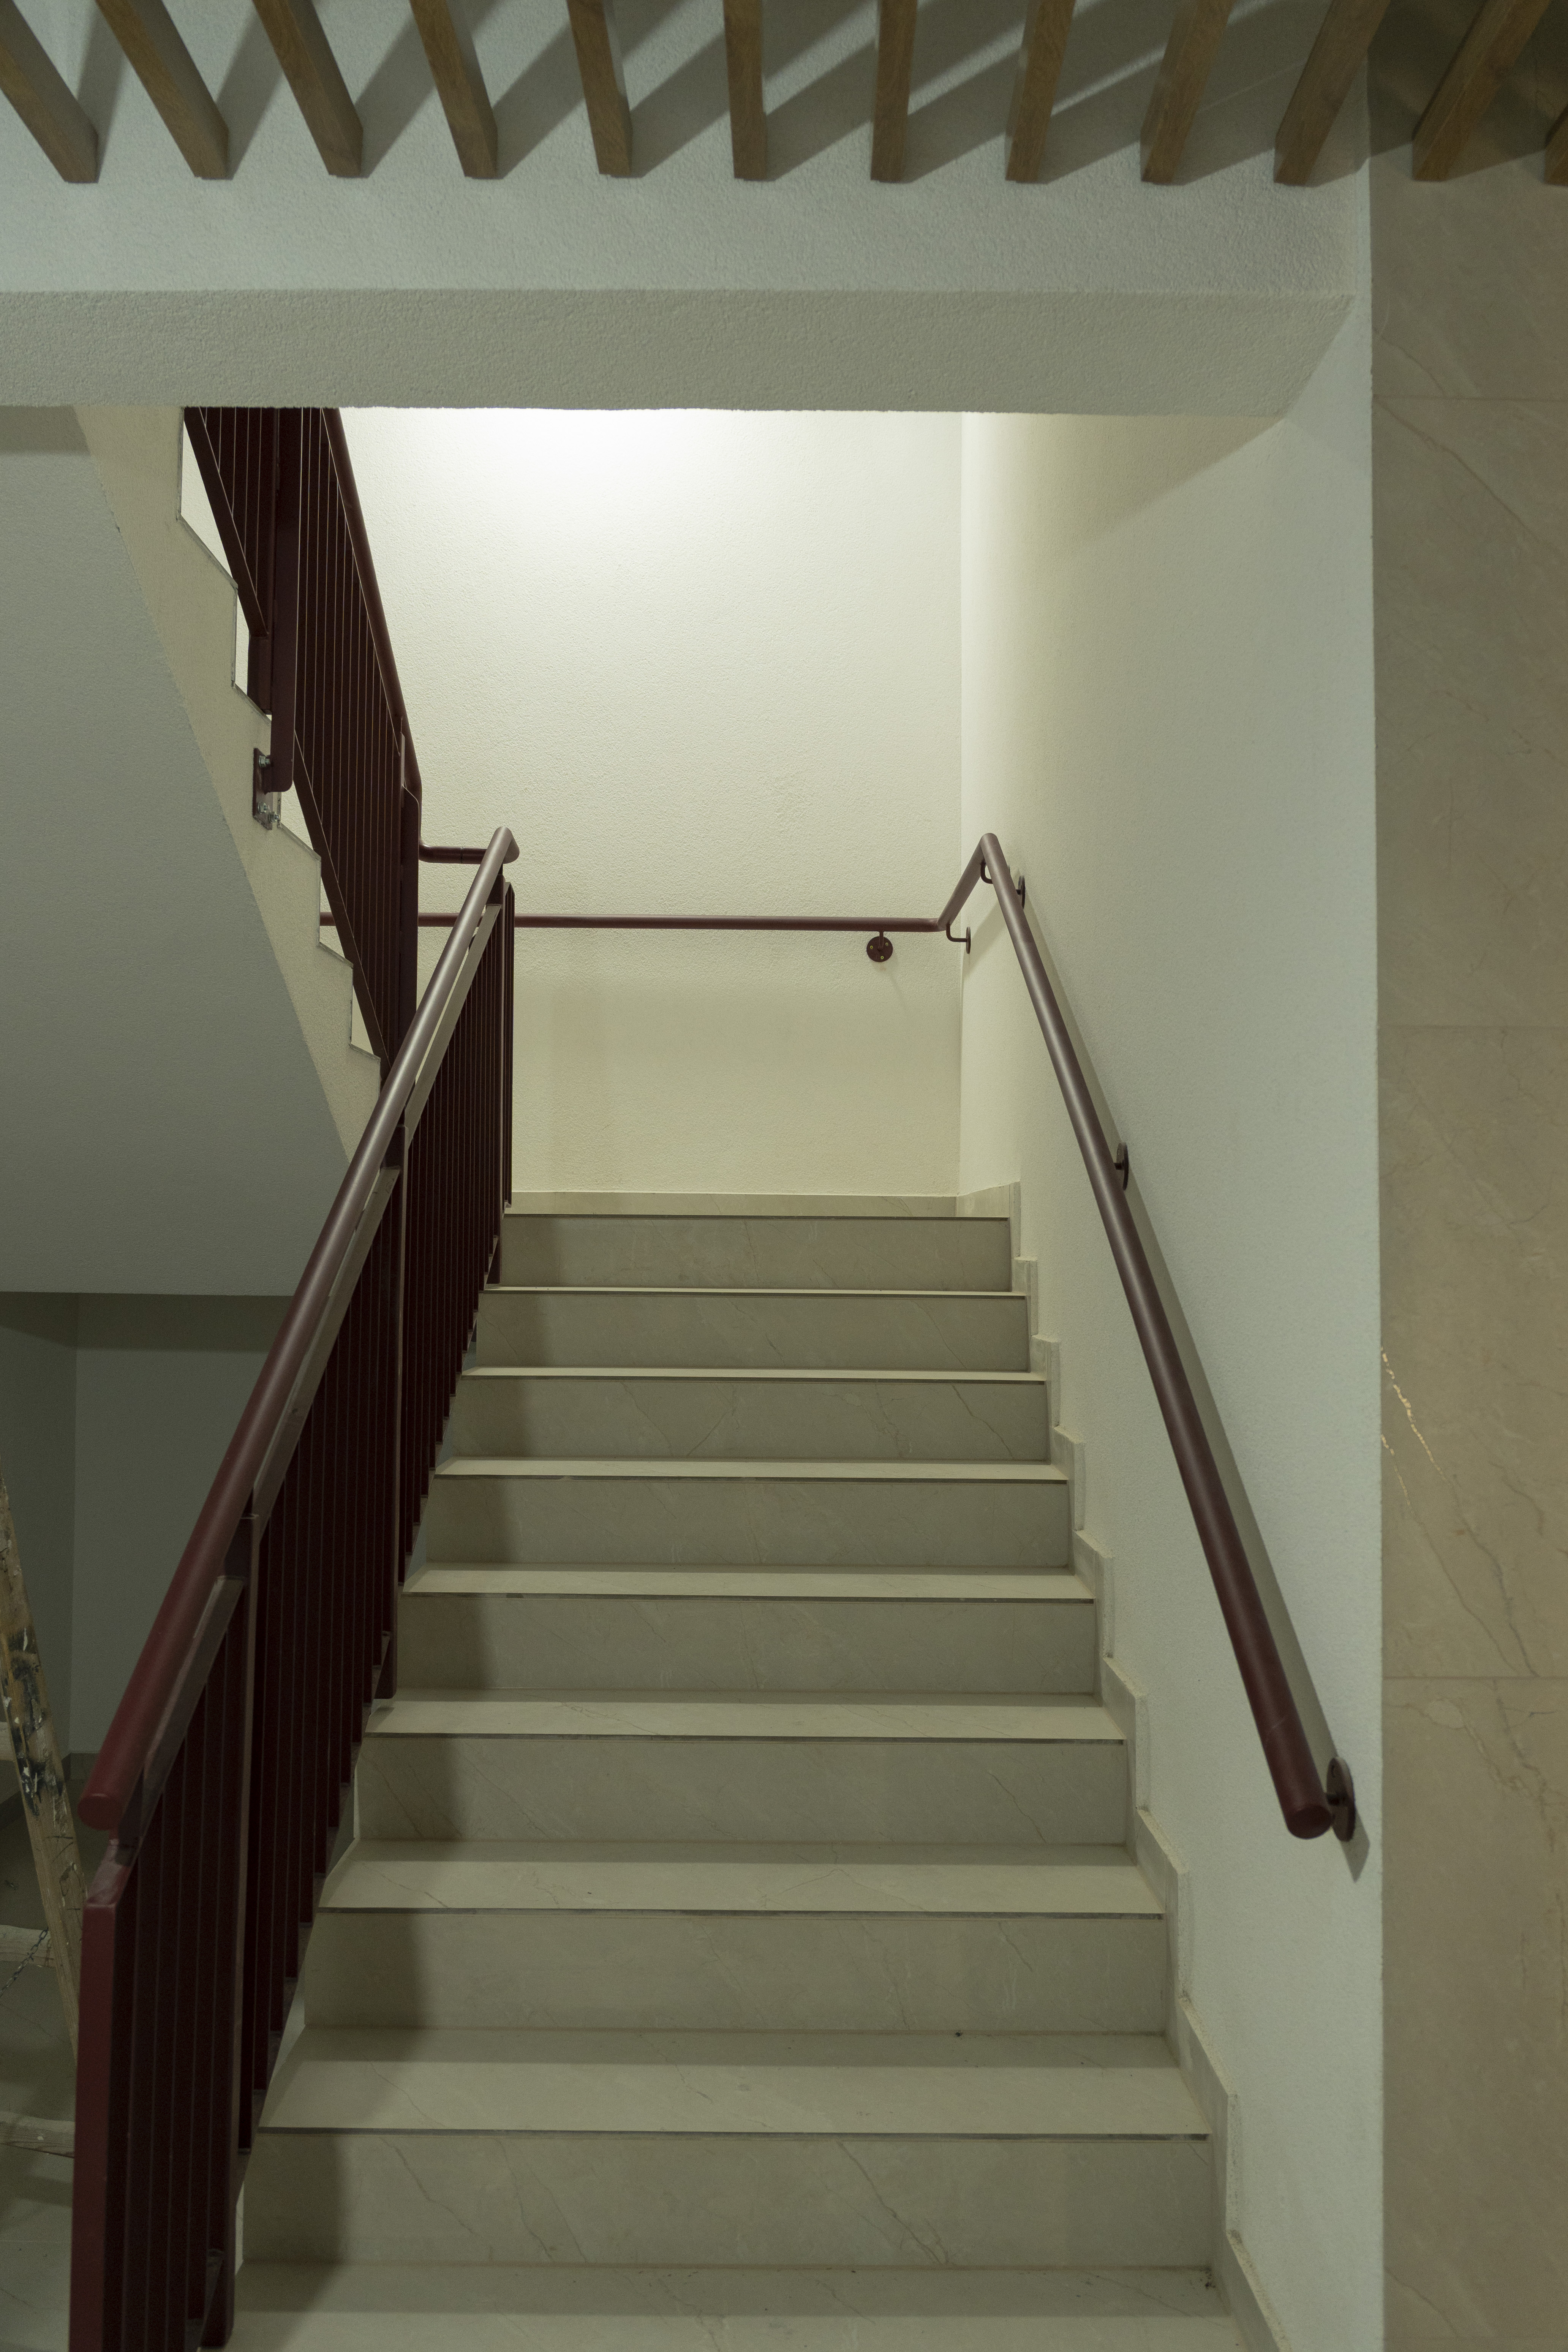
The finishing of the common spaces will be done with ceramic floor
The entrance door to the building is made of high quality KOMMERLING carpentry.
Access control / video intercom.
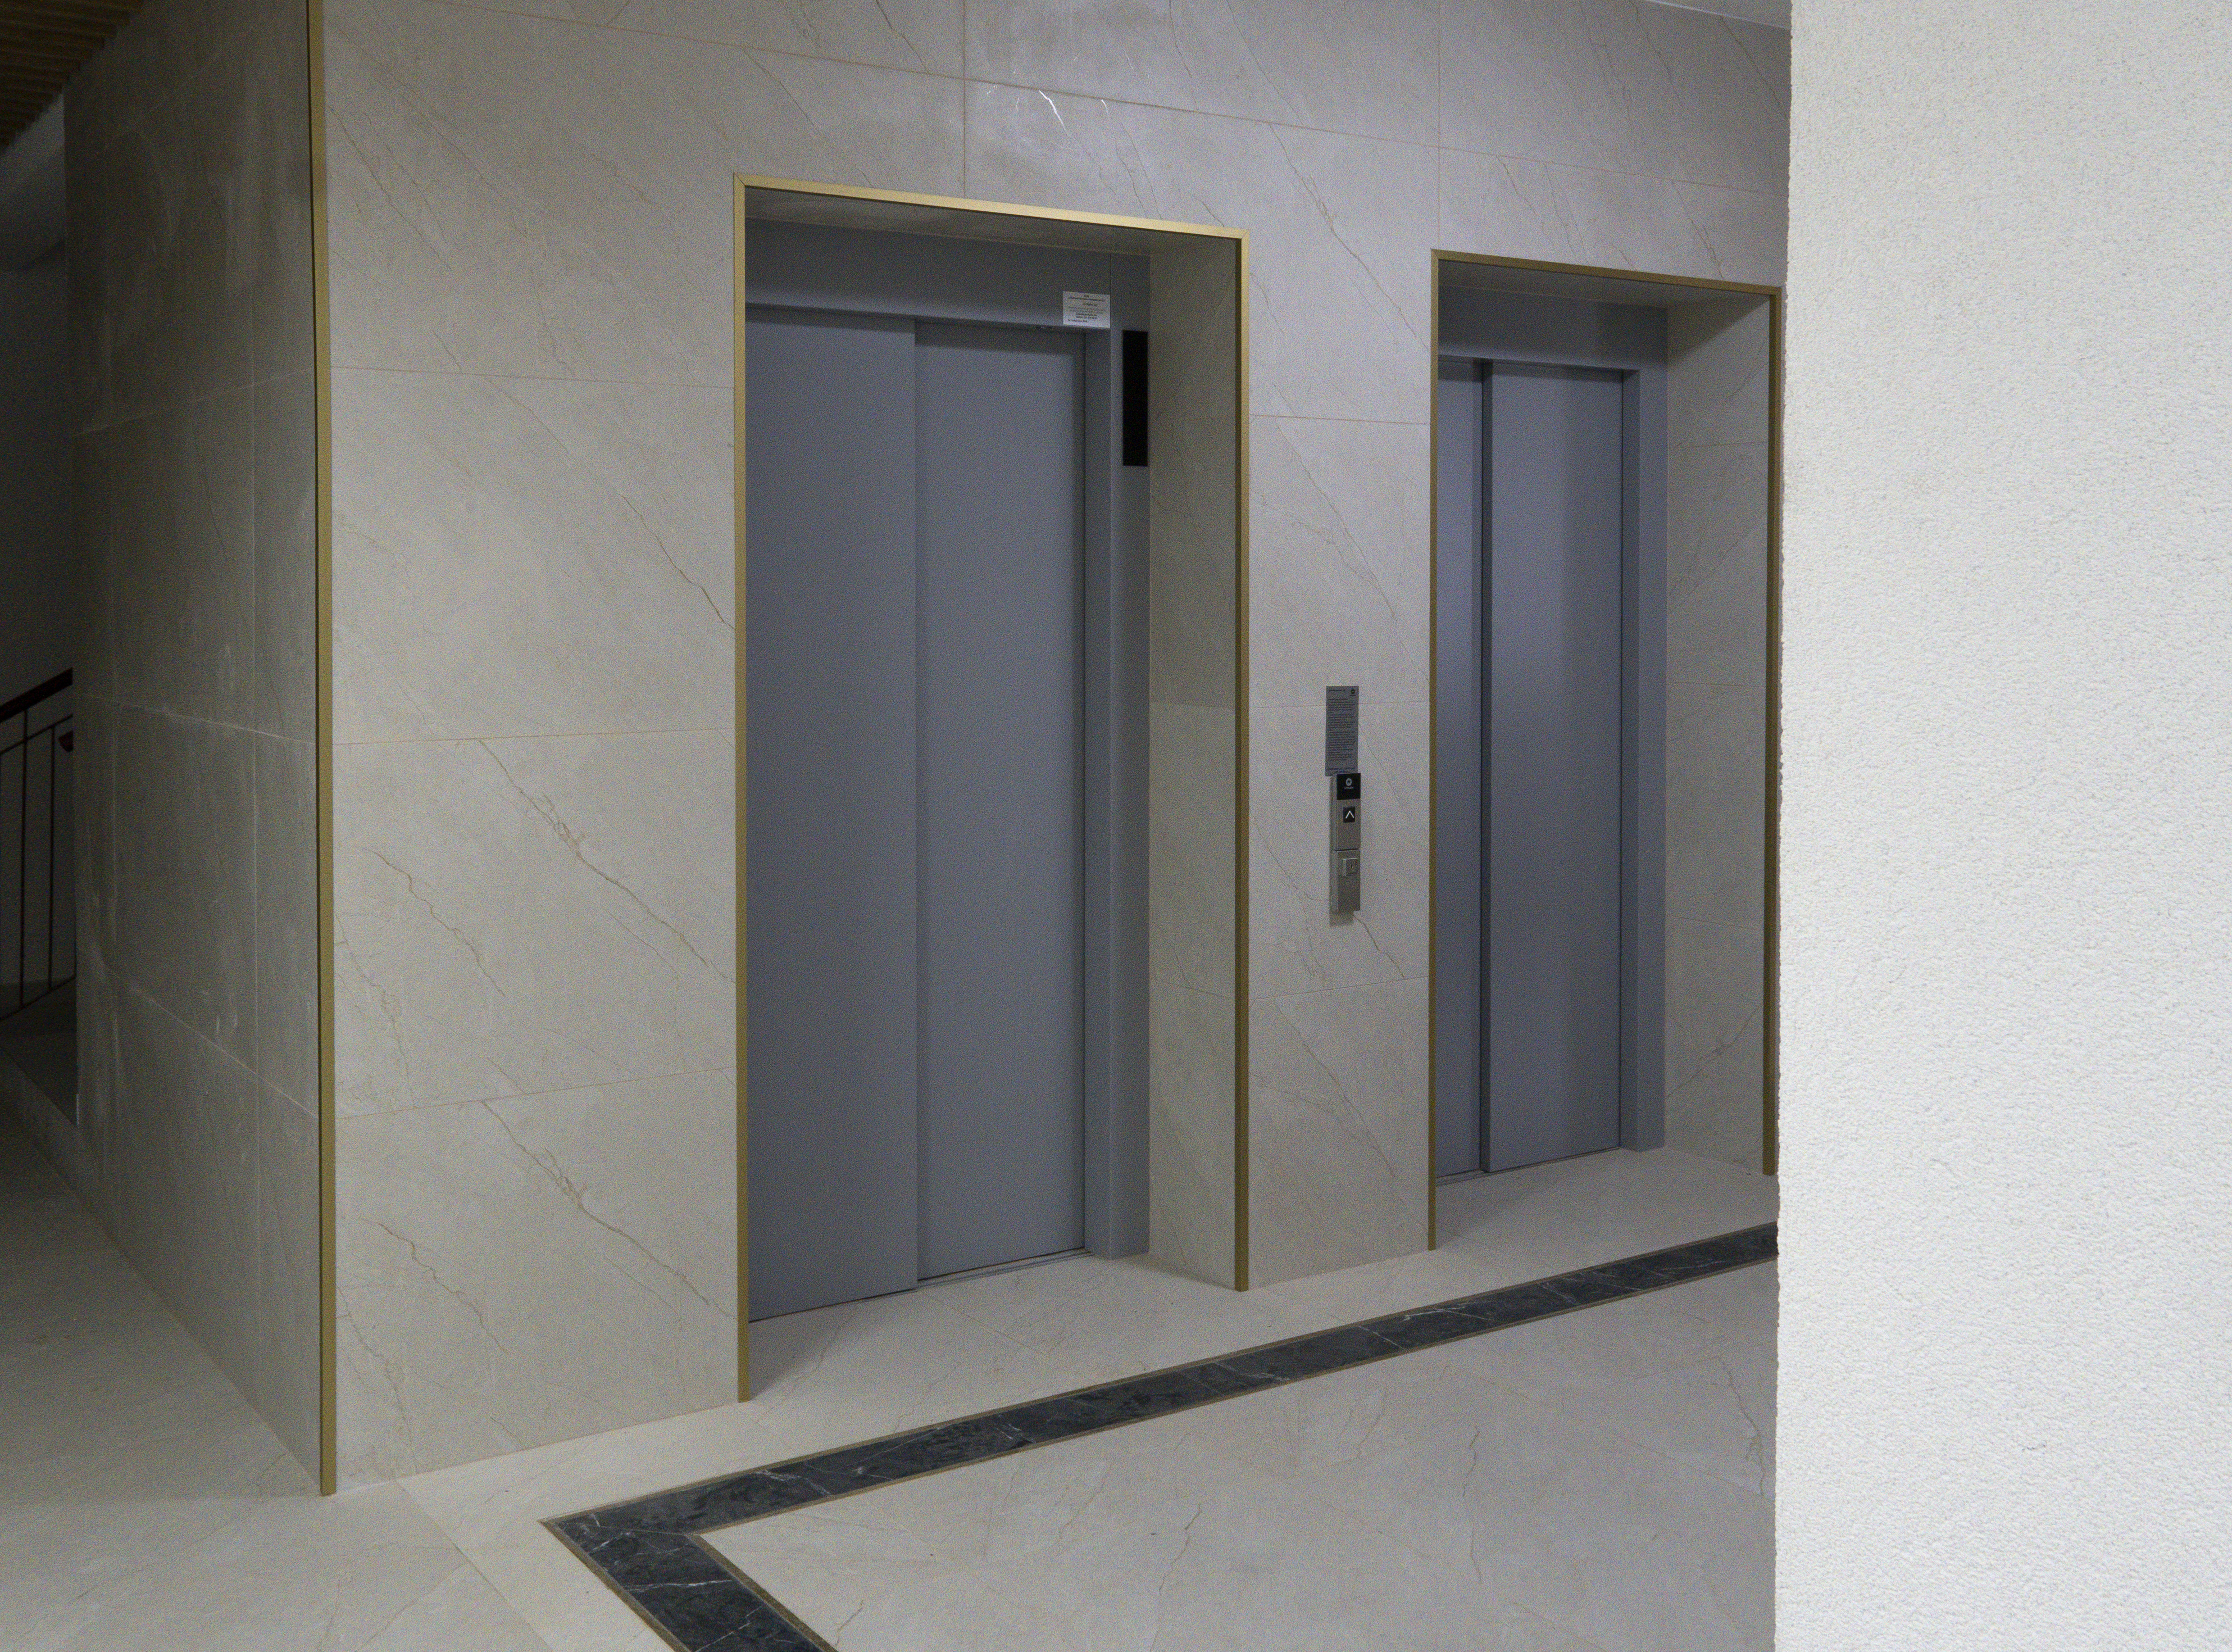
Two elevators, with a total capacity of 10 people.
withdrawn floor
Generous walkable terraces with ceramic floors
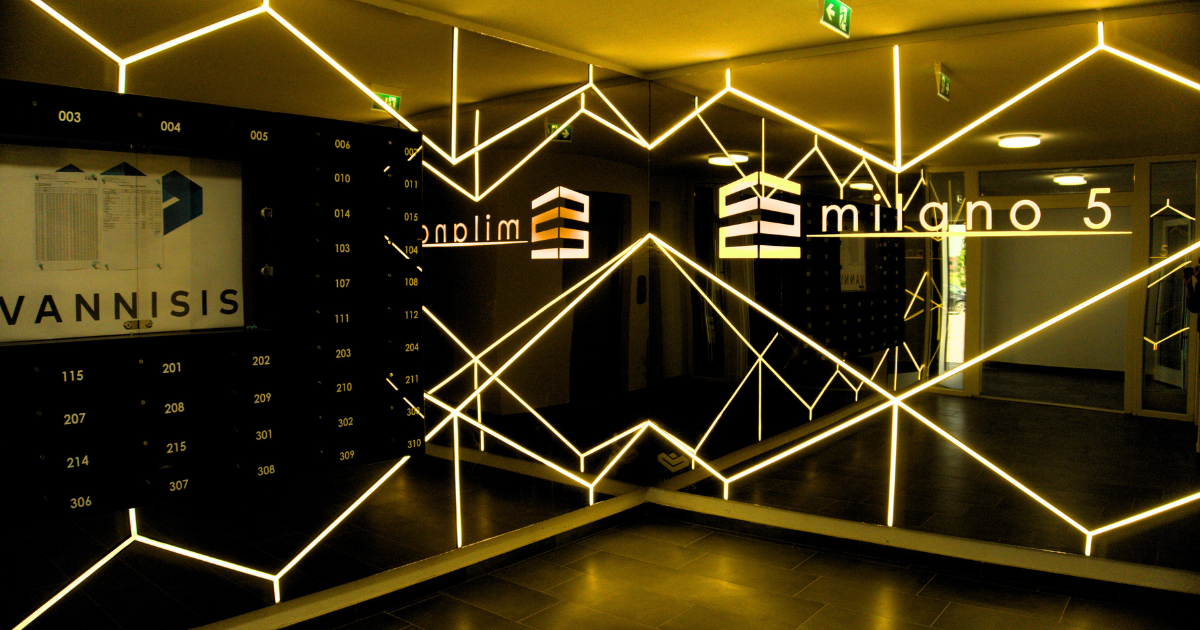
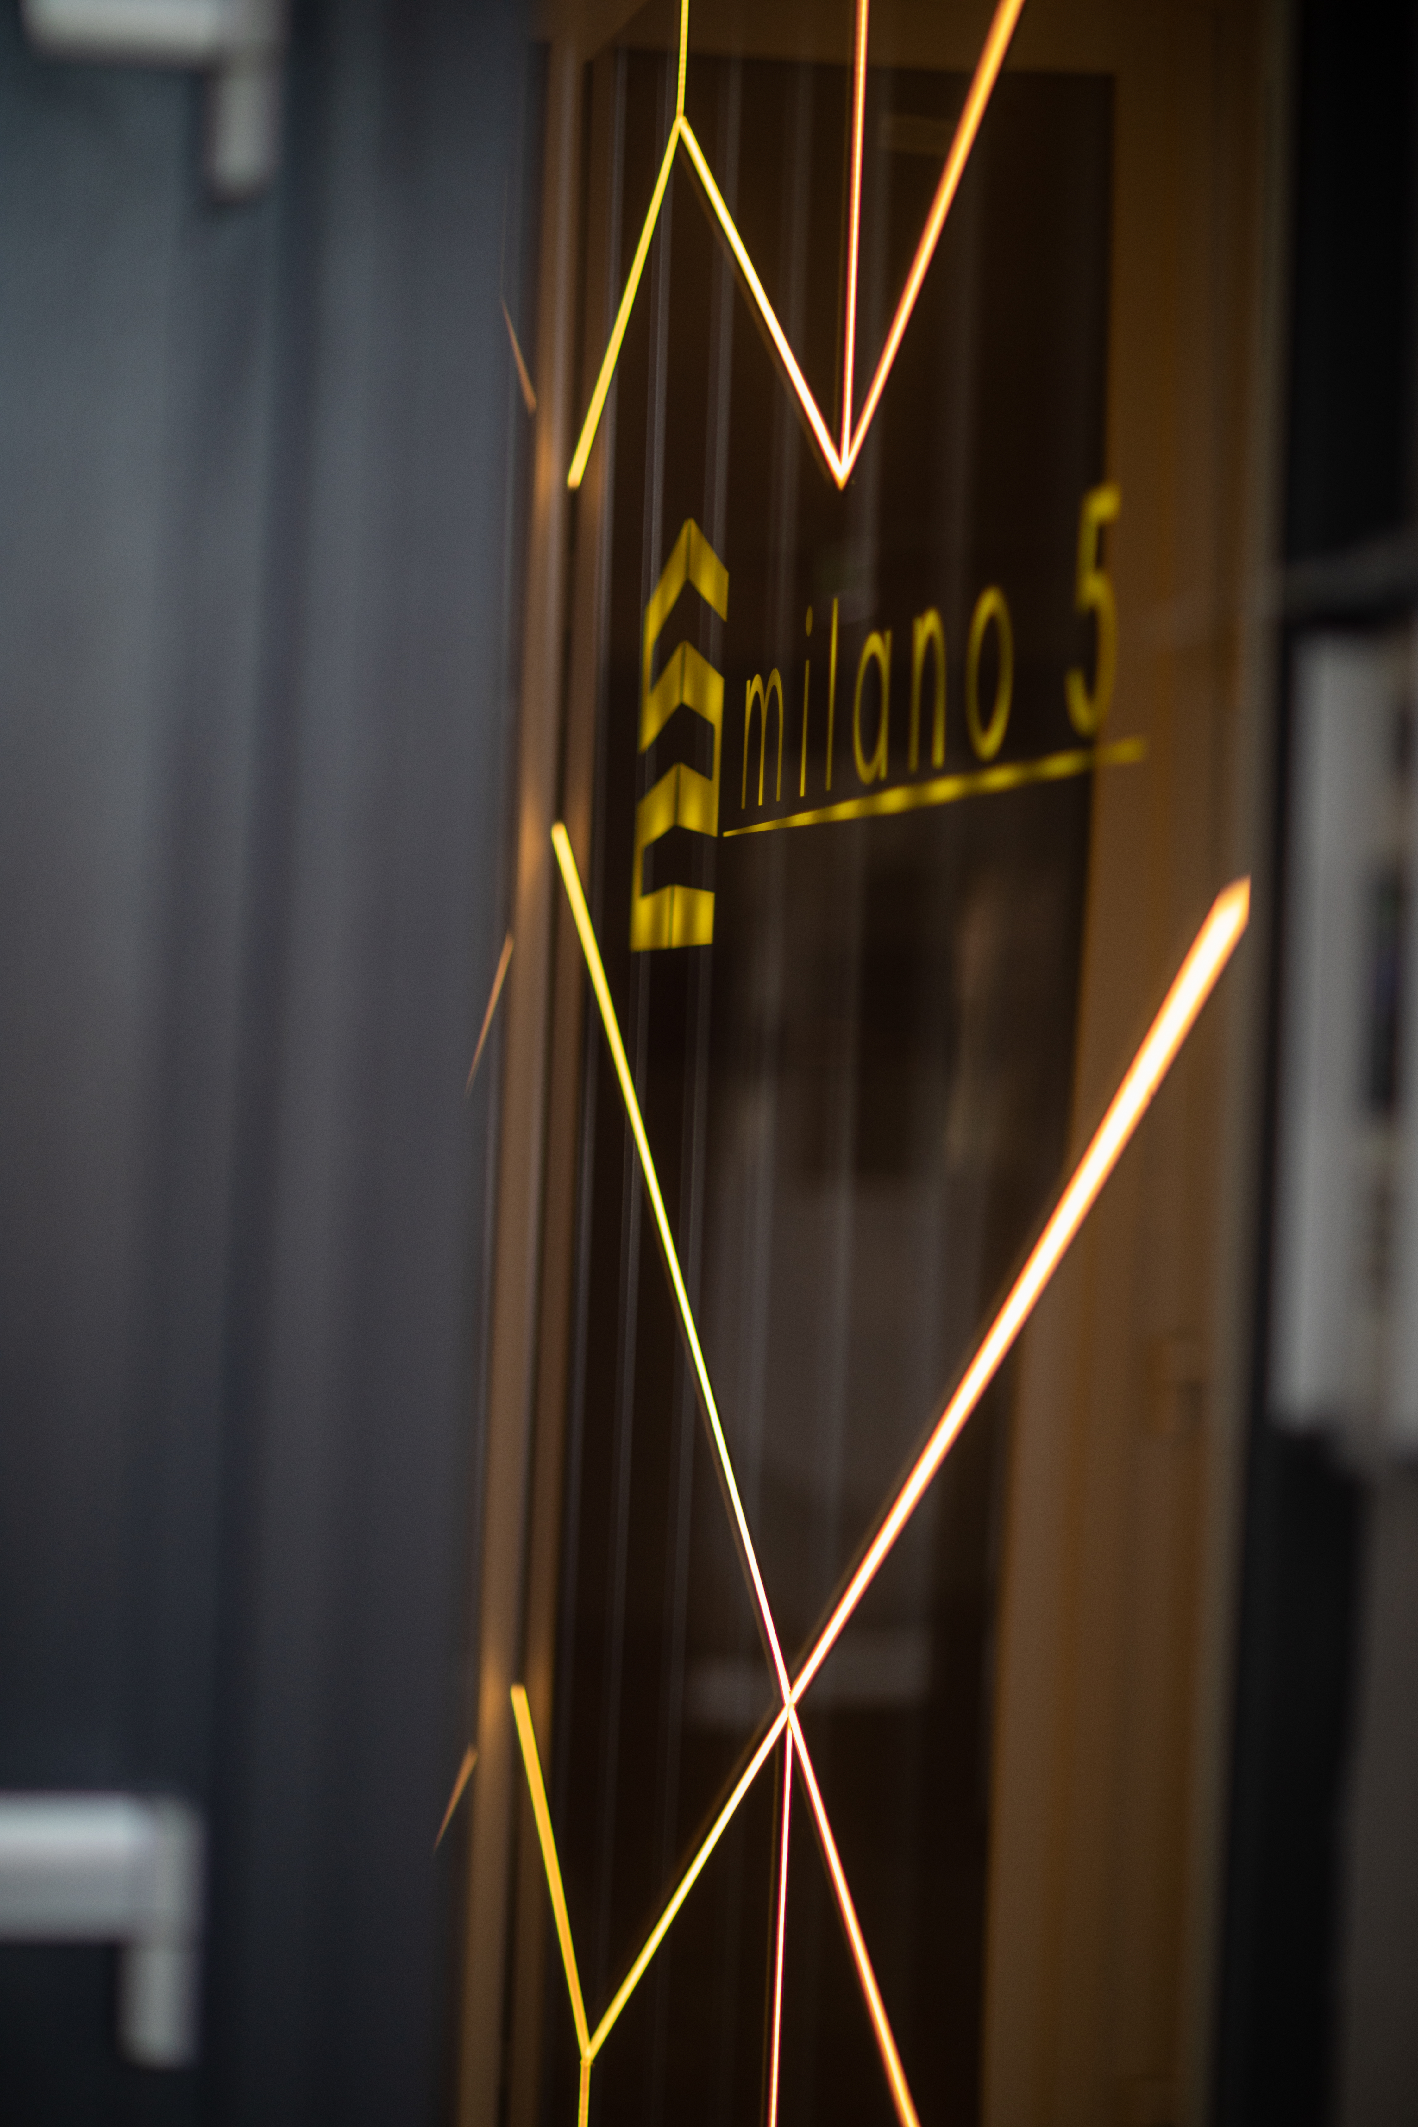
Home begins at the entrance
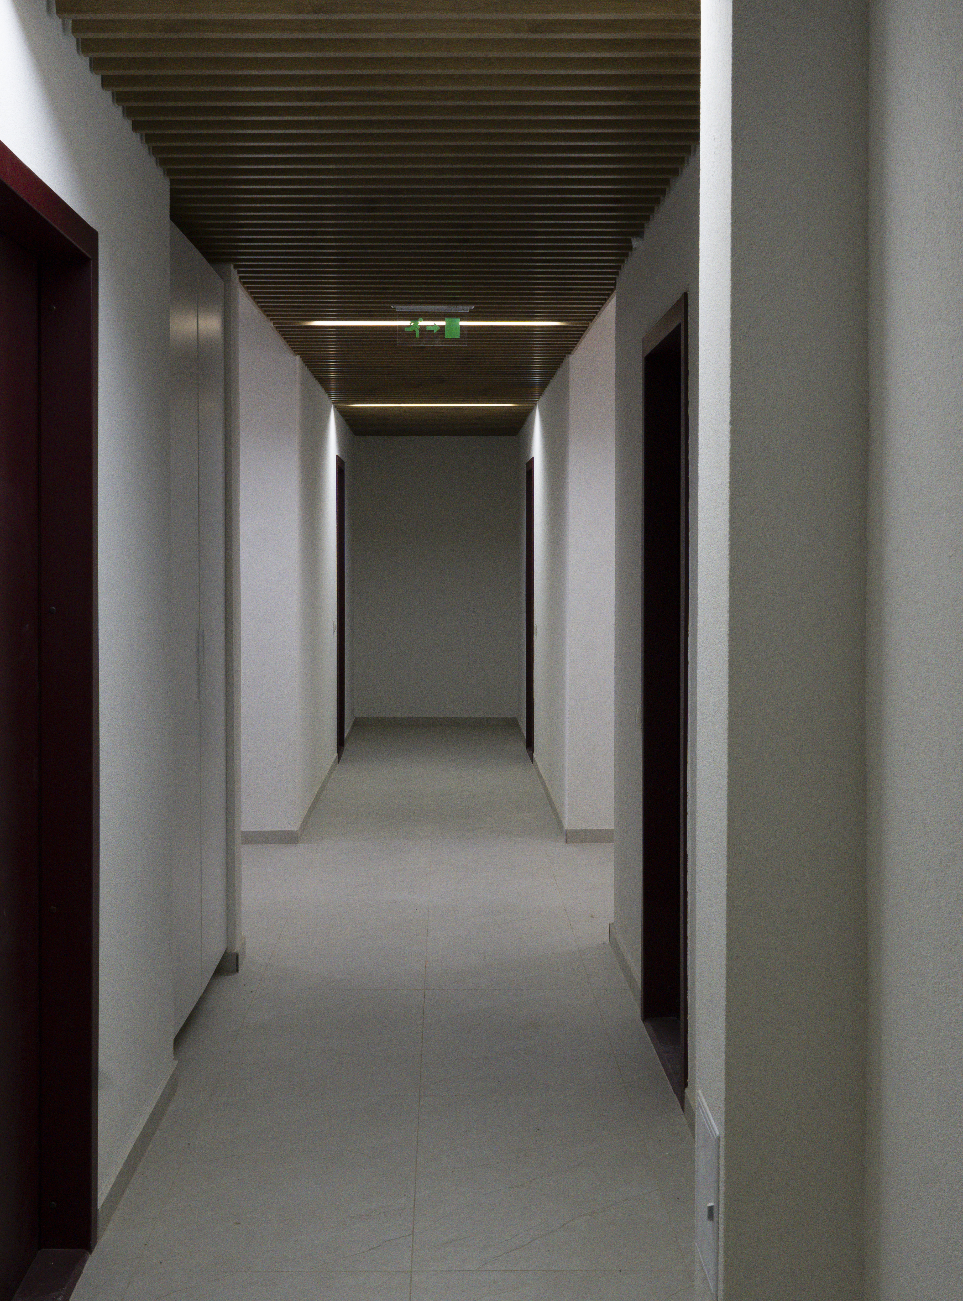
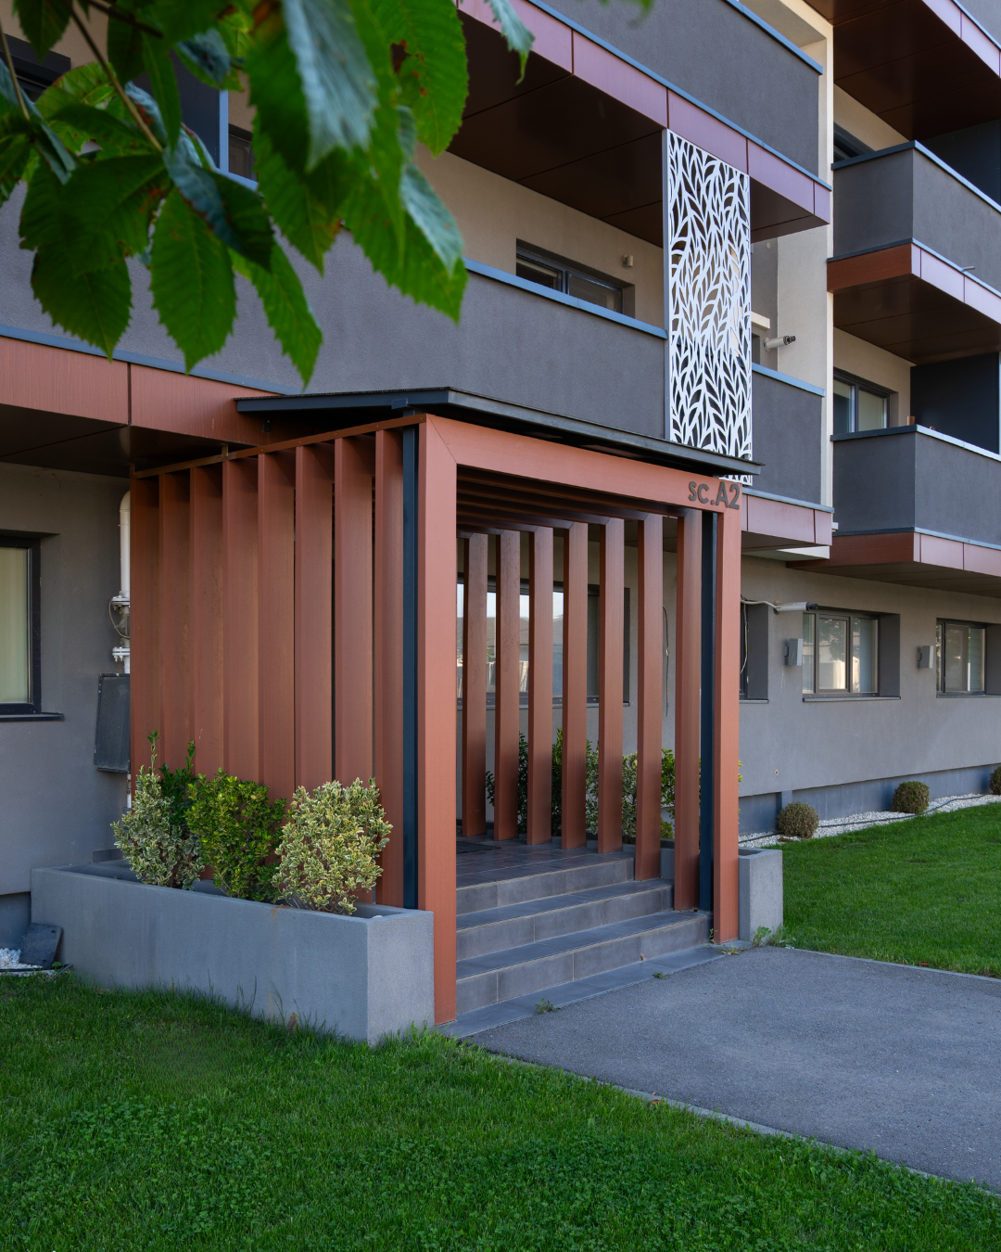
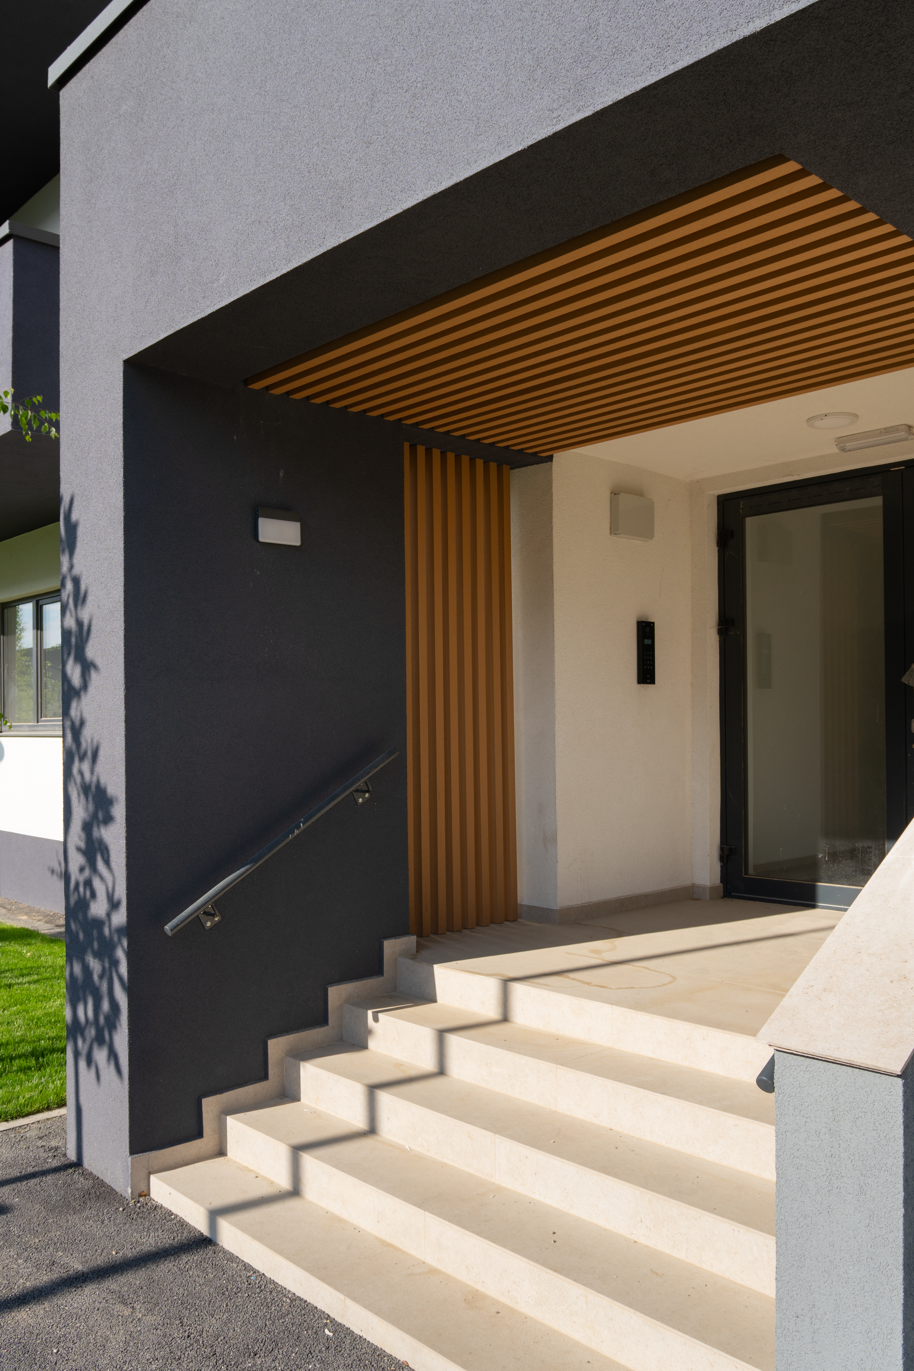
Comfort begins from the very first steps into the building. View the gallery of the common areas, designed to offer a warm and modern ambiance every day.
Cere mai multe detalii